1-Minute Property Briefing (Executive Overview)
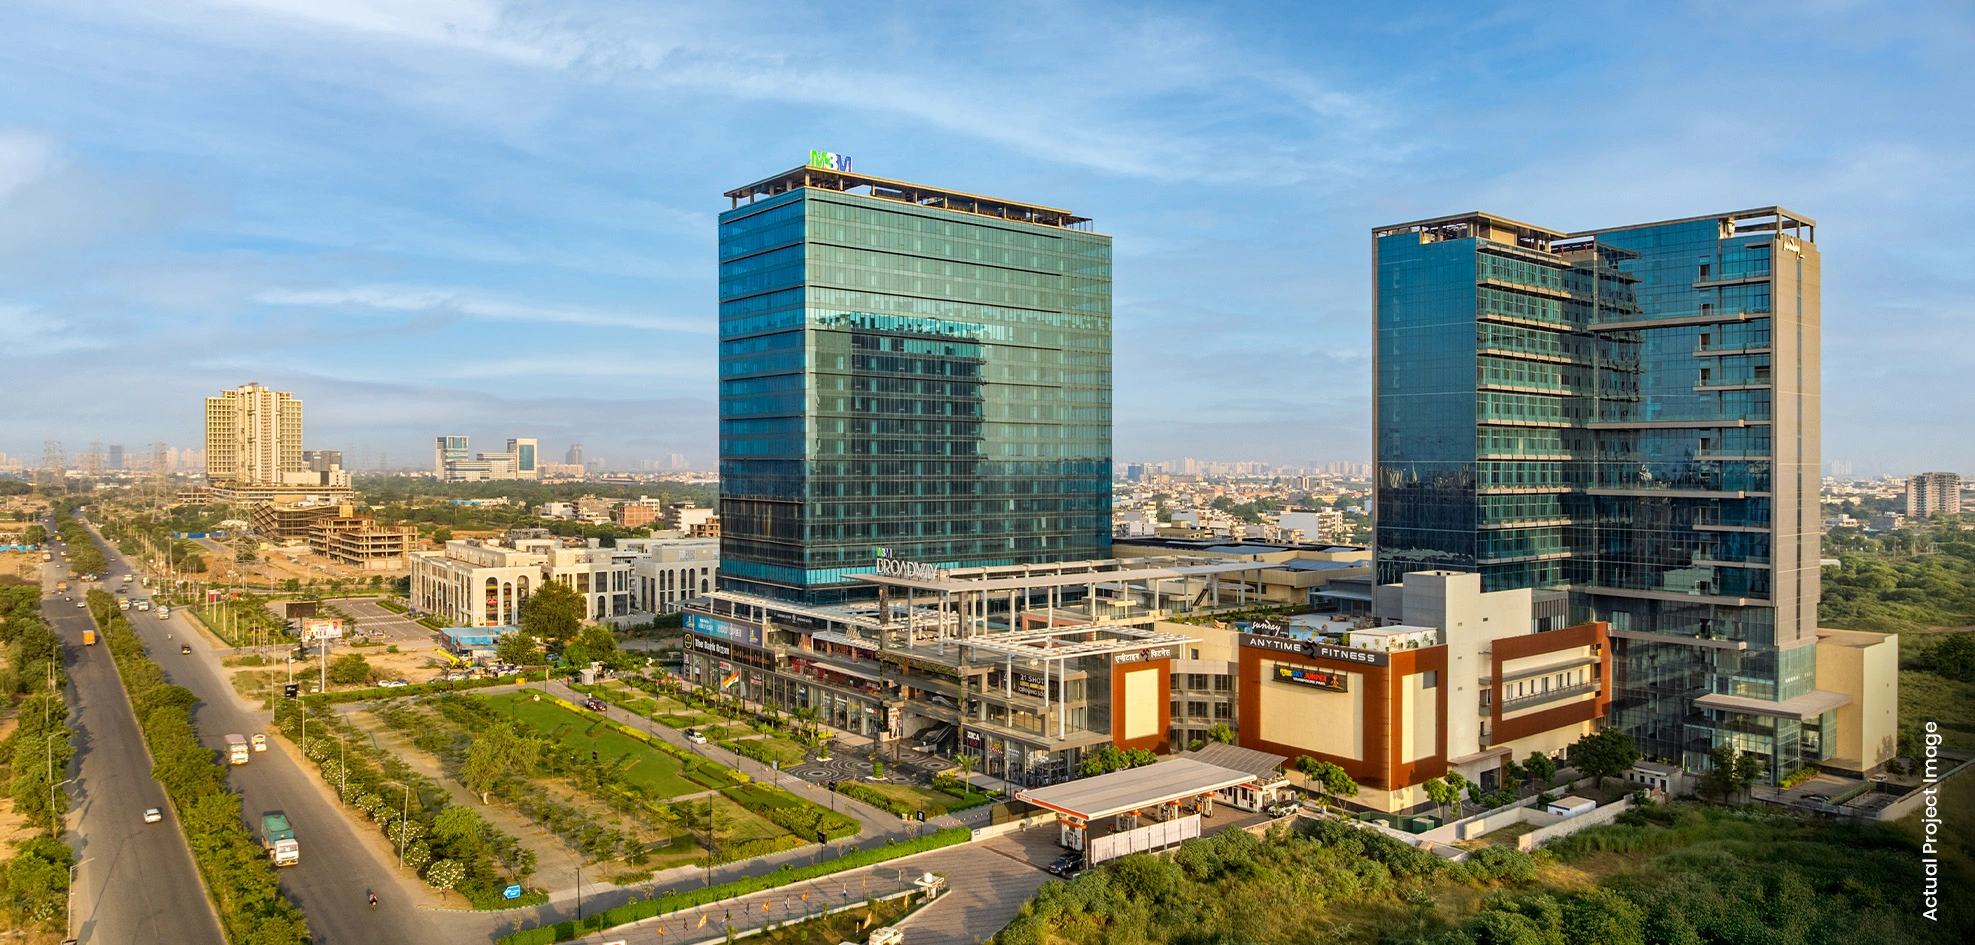
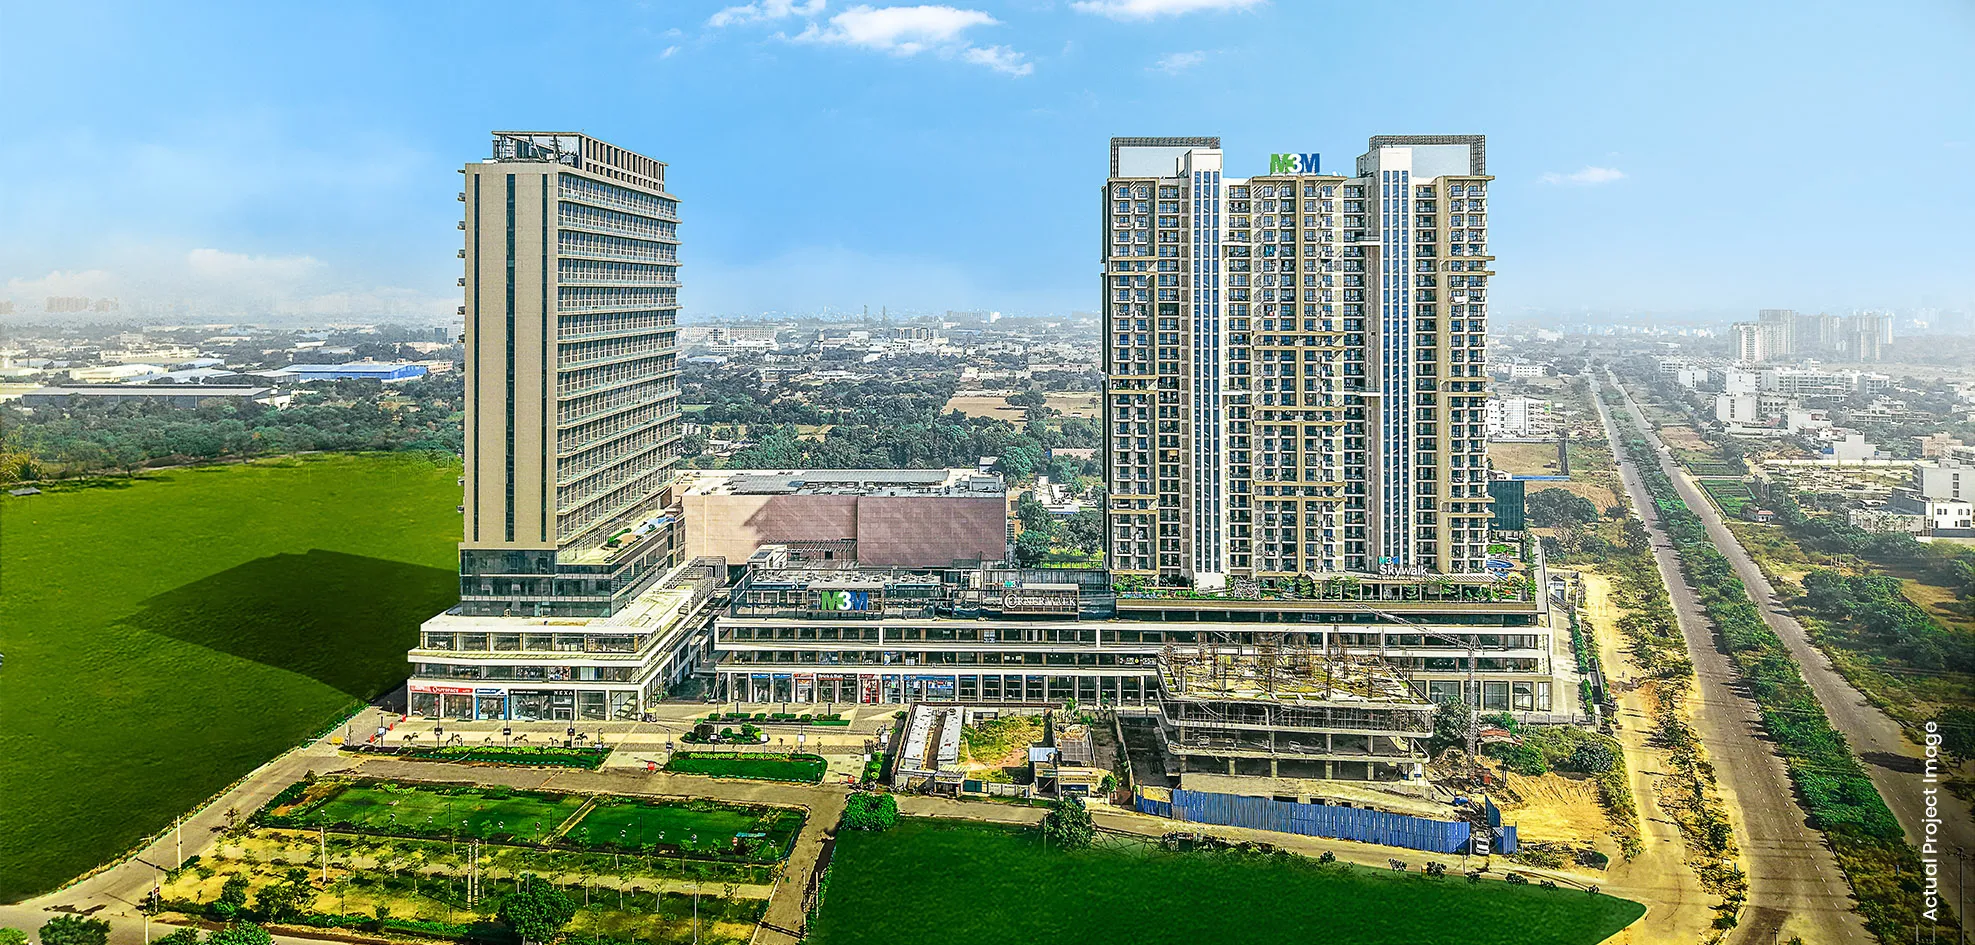
Team RKI presents M3M Skywalk, an architectural landmark on Southern Peripheral Road (SPR) in Sector 74, Gurugram. Featuring contemporary 2 & 3 BHK residences from 1,400 to 2,000 sq.ft, pricing ranges from ₹1.95 Cr - ₹2.85 Cr*, with finishing handovers targeted for late 2026. HRERA registration: RC/REP/HARERA/GGM/388/120/2020/01.
About M3M Skywalk
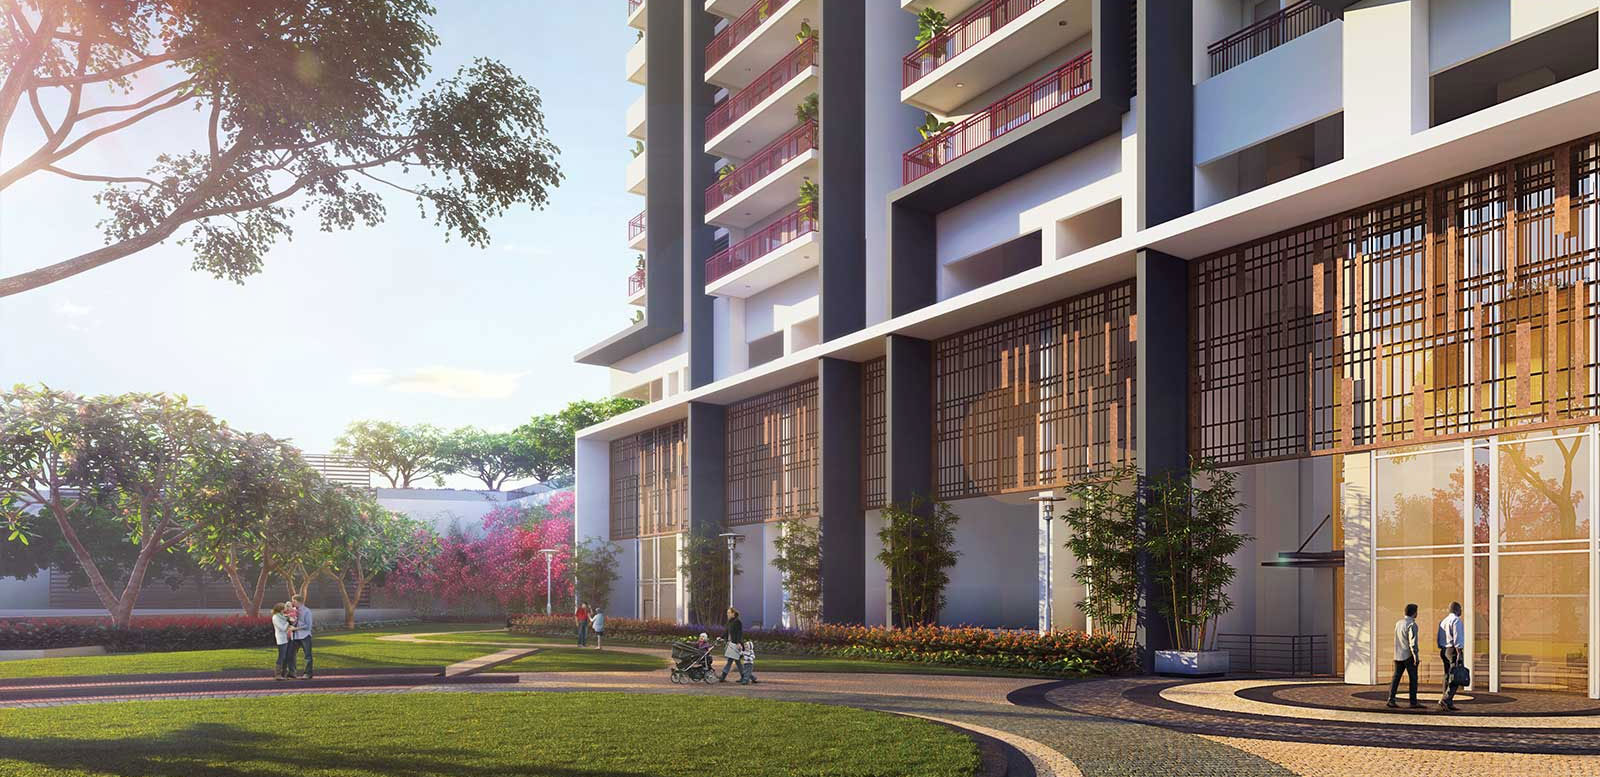
M3M Skywalk is an innovative residential development in Sector 74 on Southern Peripheral Road. Characterized by an elevated skywalk bridge connecting tower rooftops and sky amenities, the project offers smart home automation, energy-efficient double-glazed facades, and modular German kitchens. Amenities include sky lounges, an infinity rooftop pool, a gymnasium, and direct pedestrian linkage to Corner Walk commercial mall.
Why Consider This Investment
Connected directly to M3M Corner Walk retail with signal-free access to NH-48 and Cyber City 2 on SPR, offering strong rental appreciation for tech executives.
Price & Configurations
| Unit Typology | Built-up / Area | Tower / Phase | Starting Price |
|---|---|---|---|
| 2 BHK | 1406 . SQ.FT | Tower Living | ₹Call for Price Cr* |
| 2 BHK | 1415 . SQ.FT | Tower Living | ₹Call for Price Cr* |
| 2 BHK | 1424 . SQ.FT | Tower Living | ₹Call for Price Cr* |
| 2 BHK | 1682 . SQ.FT | Tower Living | ₹Call for Price Cr* |
| 3 BHK | 2018 . SQ.FT | Tower Living | ₹Call for Price Cr* |
| 3 BHK | 2032 . SQ.FT | Tower Living | ₹Call for Price Cr* |
Floor Plans & Master Layout
Review verified RERA-compliant unit layouts, super built-up measurements, private deck spaces, and master zoning. Click on any blueprint to open full-screen high-resolution zoom.

2 BHK
| Typology | RERA Carpet Area | Balcony / Deck | Built-up Area | Status |
|---|---|---|---|---|
| 2 BHK | 1069 Sq.Ft | 169 Sq.Ft | 1406 . SQ.FT | Verified Allocation |
| 2 BHK | 1075 Sq.Ft | 170 Sq.Ft | 1415 . SQ.FT | Verified Allocation |
| 2 BHK | 1082 Sq.Ft | 171 Sq.Ft | 1424 . SQ.FT | Verified Allocation |
| 2 BHK | 1278 Sq.Ft | 202 Sq.Ft | 1682 . SQ.FT | Verified Allocation |
| 3 BHK | 1534 Sq.Ft | 242 Sq.Ft | 2018 . SQ.FT | Verified Allocation |
| 3 BHK | 1544 Sq.Ft | 244 Sq.Ft | 2032 . SQ.FT | Verified Allocation |
Project Image & Architectural Gallery
High-resolution photography, elevation perspectives, interior showcases, and resort amenities. Click any image to view in full-screen resolution.


Key Amenities
Connectivity & Strategic Location
Nearby Essentials (Distance From Site)
Life in This Locality
Frequently Asked Questions
Related Landmark Developments
Curated by developer affinity, corridor proximity on Southern Peripheral Road (SPR), and comparable luxury specifications.