1-Minute Property Briefing (Executive Overview)
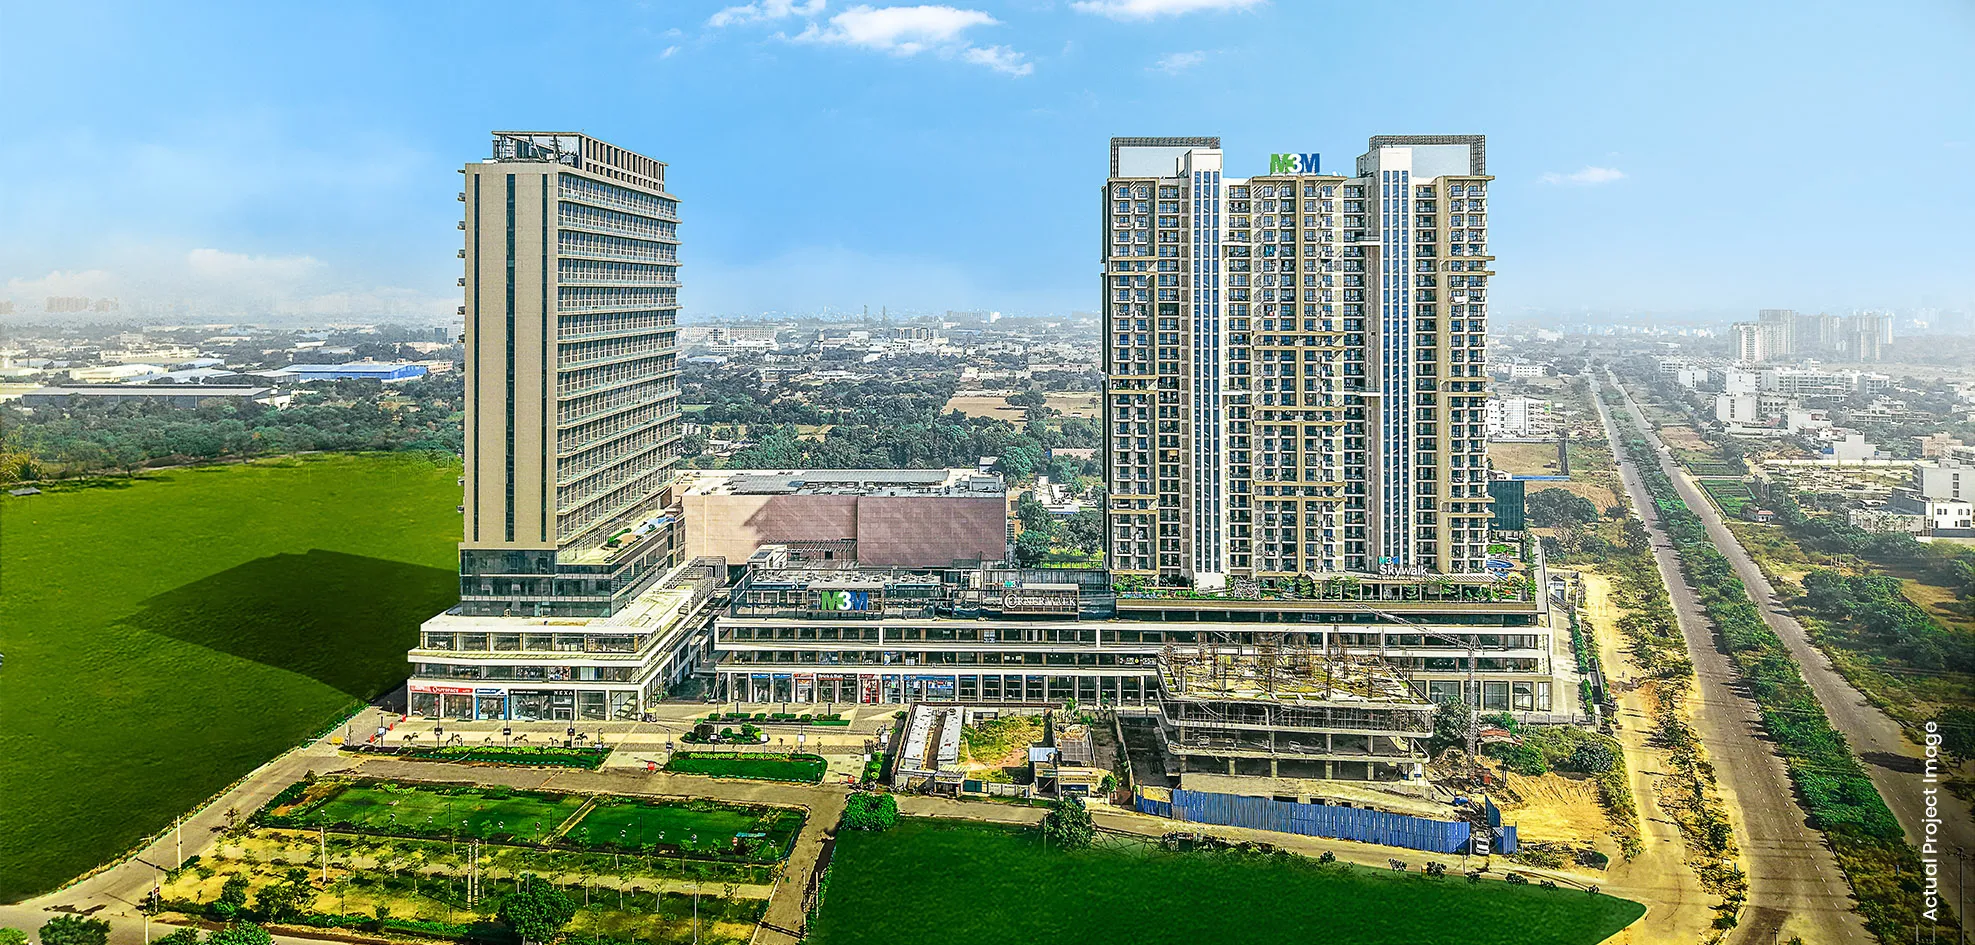
Team RKI presents M3M Broadway, an operational mixed-use commercial boulevard situated in Sector 71 on Southern Peripheral Road (SPR), Gurugram. Designed by Bentel Associates International, Broadway features retail shops, corporate suites, and studio apartments from 350 to 2,500 sq.ft, priced from ₹75 Lakhs - ₹4.20 Cr*. HRERA Approved: RC/REP/HARERA/GGM/2018/31.
About M3M Broadway
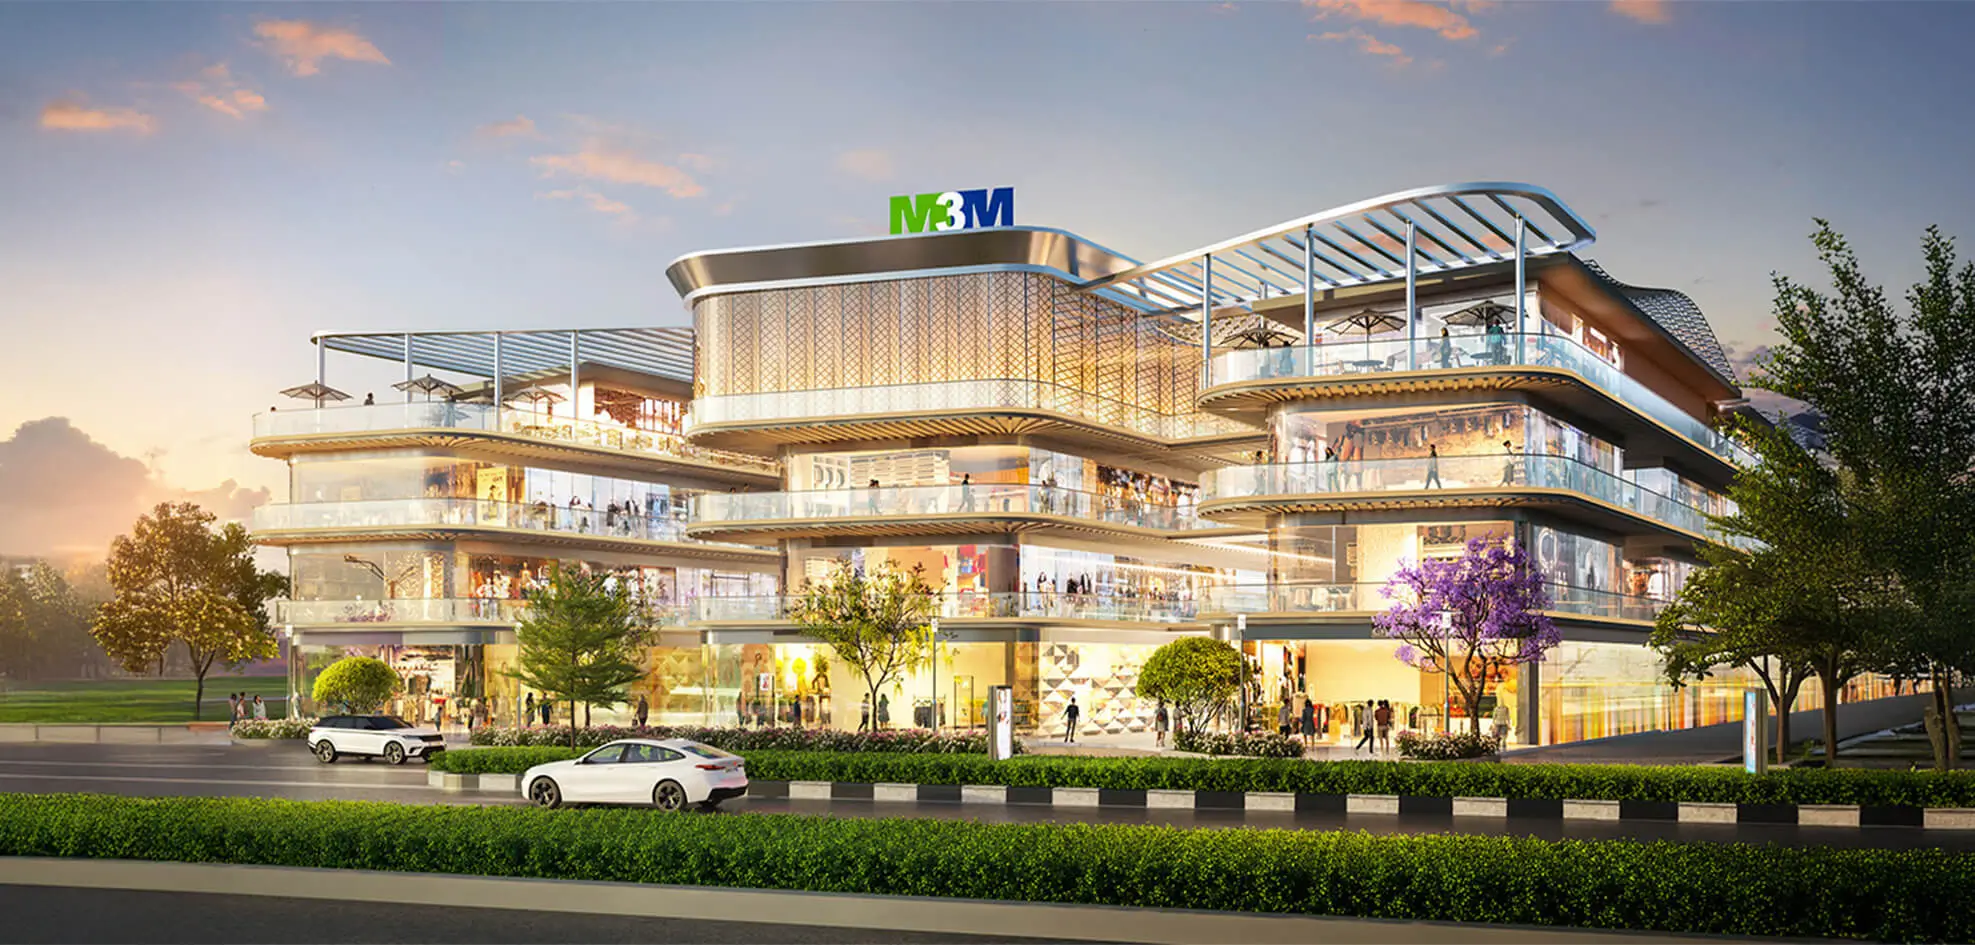
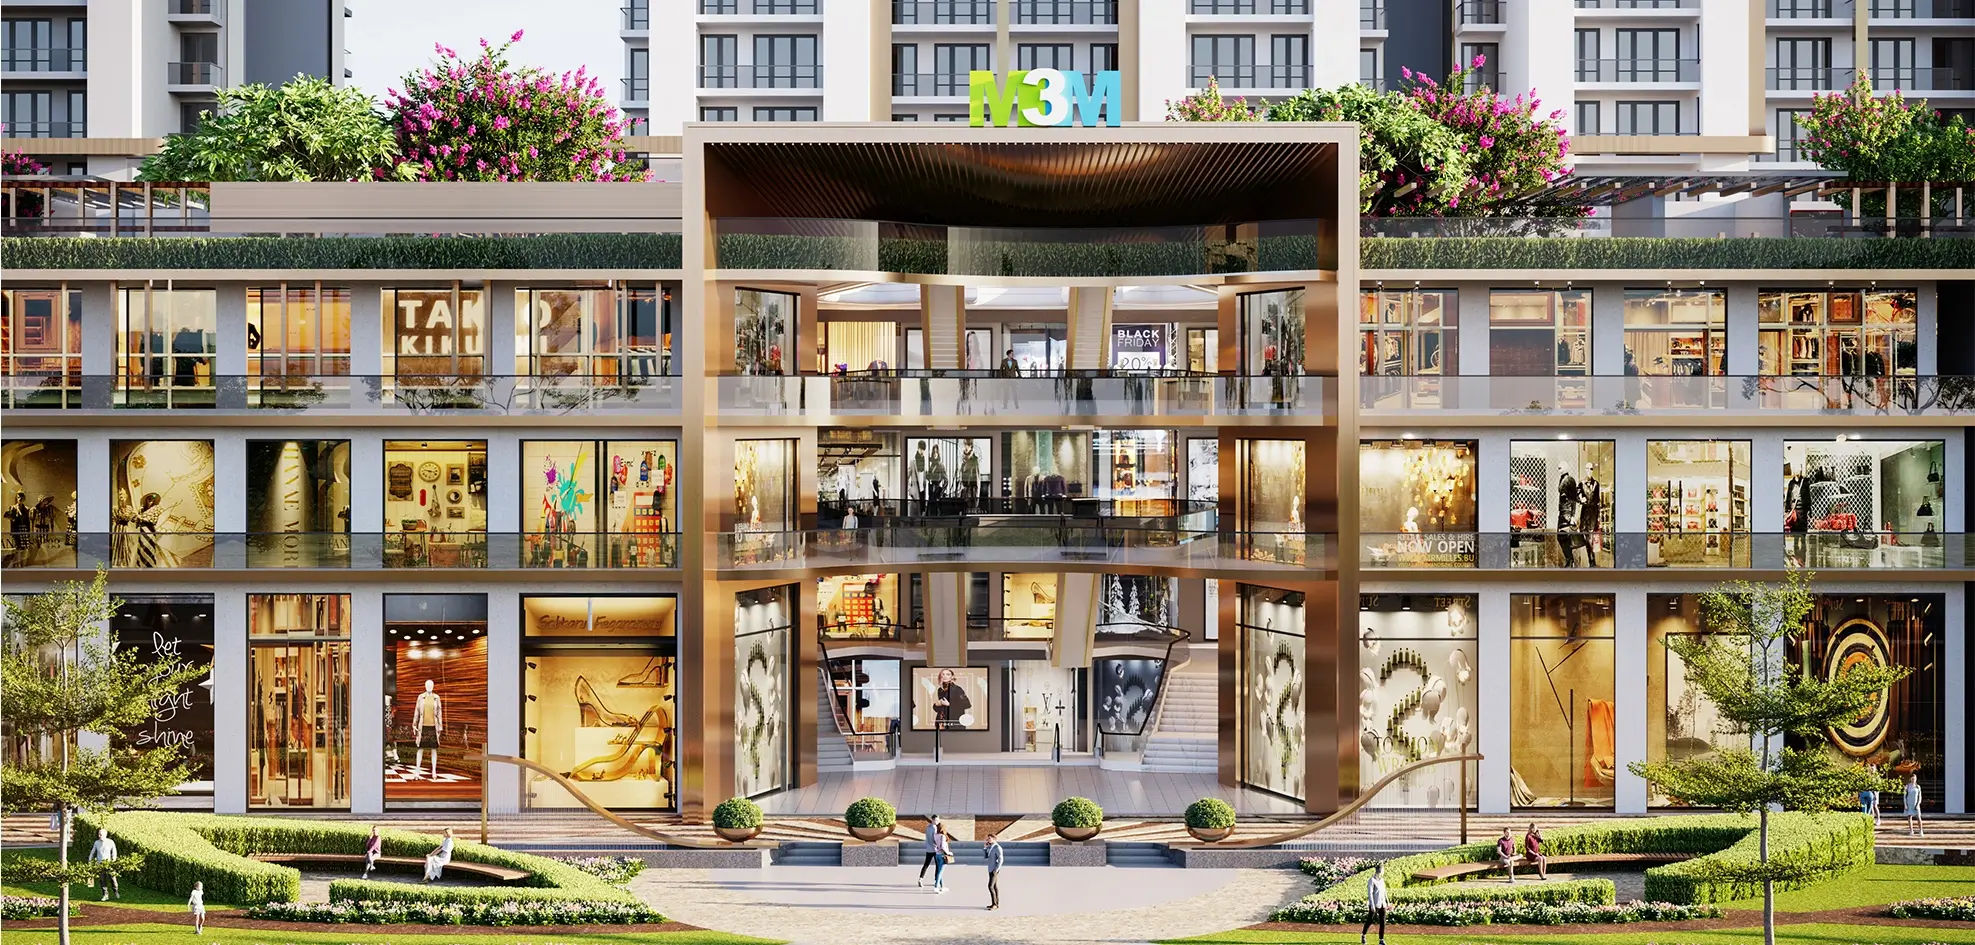
M3M Broadway is a premier commercial mixed-use landmark located right on SPR in Sector 71, Gurugram. Combining international architectural design with open pedestrian avenues, the complex houses high-street retail stores, gourmet food streets, Grade-A office suites, and a 10-screen cinema. With ample surface and multi-level basement parking, Broadway serves a vast captive residential population across Sectors 70 to 75.
Why Consider This Investment
Direct 150-meter frontage on Southern Peripheral Road with a 10-screen multiplex, high vehicular exposure, and thriving retail footfall from Sector 71 and Sohna Road.
Price & Configurations
| Unit Typology | Built-up / Area | Tower / Phase | Starting Price |
|---|---|---|---|
| Luxury 3 BHK Residence | 1,850 - 2,250 Sq.Ft | Select Towers | ₹1 Cr - ₹16 Cr* |
| Presidential 4 BHK Suite | 2,600 - 3,400 Sq.Ft | Signature Tower | Price On Request |
Floor Plans & Master Layout
Review verified RERA-compliant unit layouts, super built-up measurements, private deck spaces, and master zoning. Click on any blueprint to open full-screen high-resolution zoom.

Luxury 3 BHK Residence
| Typology | RERA Carpet Area | Balcony / Deck | Built-up Area | Status |
|---|---|---|---|---|
| Luxury 3 BHK Residence | 14061710 Sq.Ft | 2220270 Sq.Ft | 1,850 - 2,250 Sq.Ft | Verified Allocation |
| Presidential 4 BHK Suite | 19762584 Sq.Ft | 3120408 Sq.Ft | 2,600 - 3,400 Sq.Ft | Verified Allocation |
| Plan Typology 3 | 1900 Sq.Ft | 300 Sq.Ft | 2,500 Sq.Ft | Verified Allocation |
| Plan Typology 4 | 1900 Sq.Ft | 300 Sq.Ft | 2,500 Sq.Ft | Verified Allocation |
| Plan Typology 5 | 1900 Sq.Ft | 300 Sq.Ft | 2,500 Sq.Ft | Verified Allocation |
| Plan Typology 6 | 1900 Sq.Ft | 300 Sq.Ft | 2,500 Sq.Ft | Verified Allocation |
| Plan Typology 7 | 1900 Sq.Ft | 300 Sq.Ft | 2,500 Sq.Ft | Verified Allocation |
| Plan Typology 8 | 1900 Sq.Ft | 300 Sq.Ft | 2,500 Sq.Ft | Verified Allocation |
Project Image & Architectural Gallery
High-resolution photography, elevation perspectives, interior showcases, and resort amenities. Click any image to view in full-screen resolution.


Key Amenities
Connectivity & Strategic Location
Nearby Essentials (Distance From Site)
Life in This Locality
Frequently Asked Questions
Related Landmark Developments
Curated by developer affinity, corridor proximity on Southern Peripheral Road (SPR), and comparable luxury specifications.