1-Minute Property Briefing (Executive Overview)
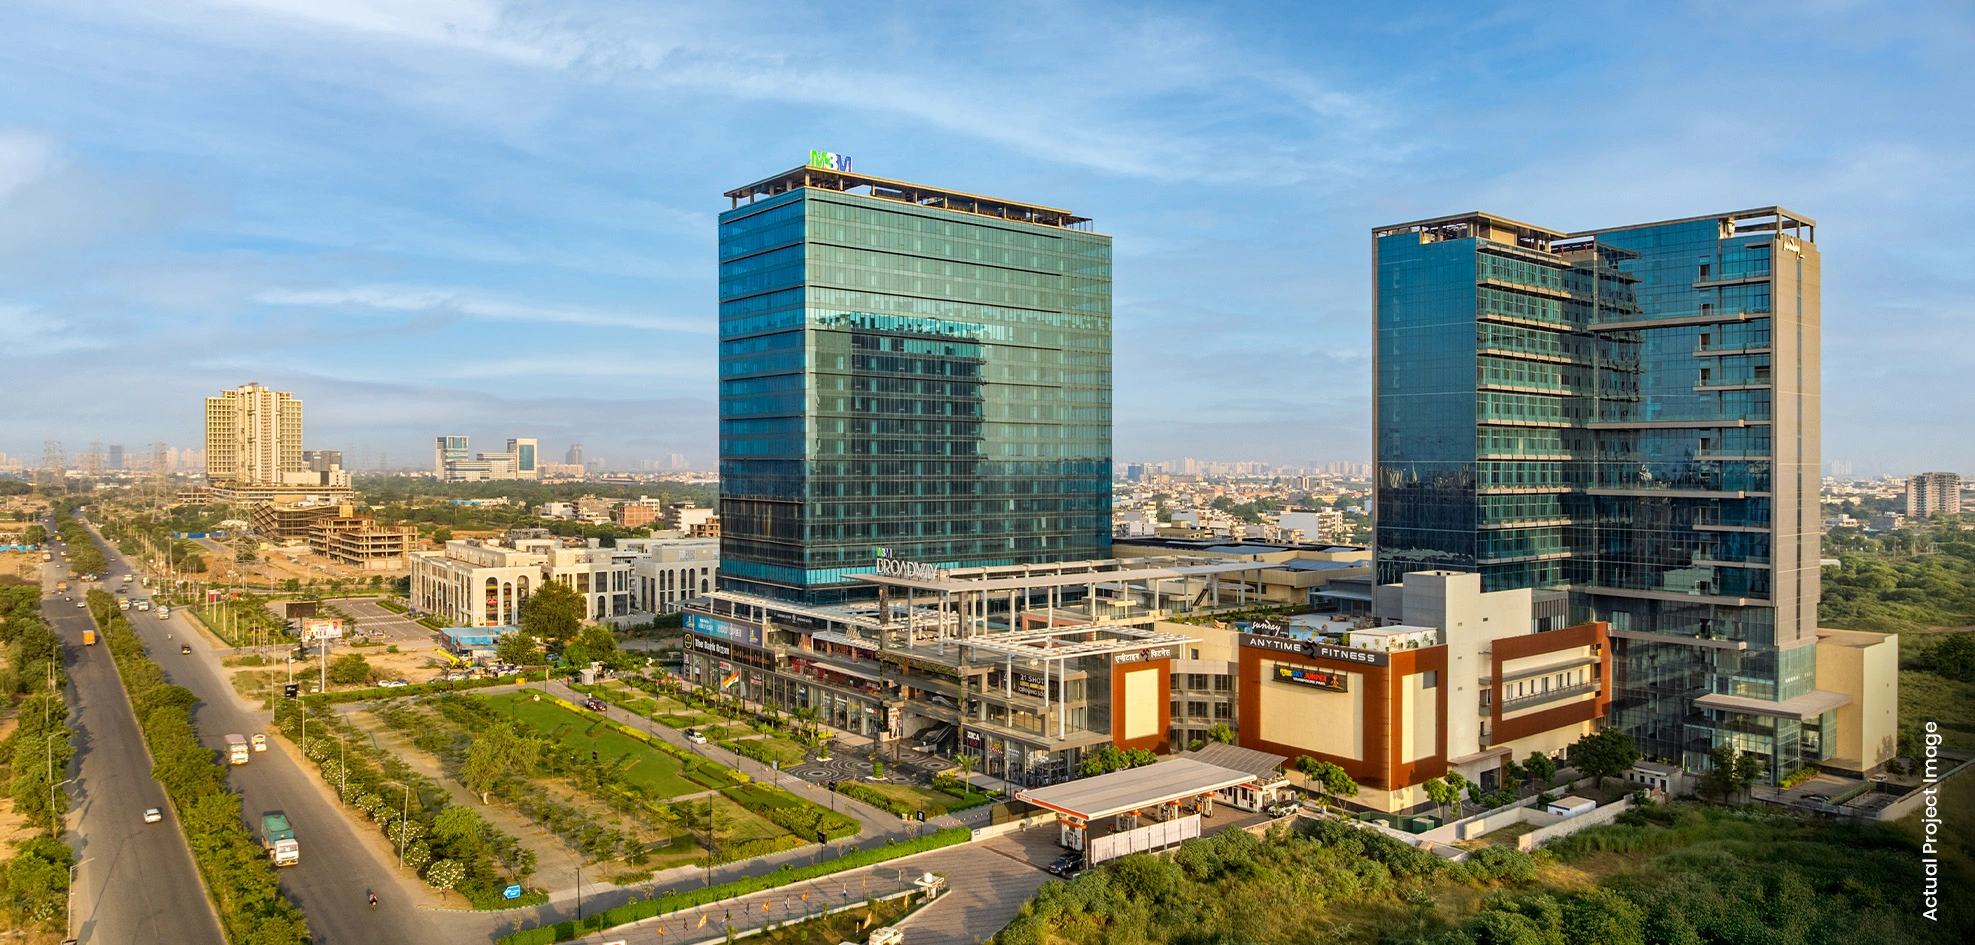
Team RKI presents M3M Corner Walk, an operational commercial retail and office center situated in Sector 74 on Southern Peripheral Road (SPR), Gurugram. Occupying a prominent corner plot, the property offers retail shops, food courts, and office suites from 300 to 2,000 sq.ft, starting at ₹80 Lakhs - ₹3.80 Cr*. Verified HRERA: RC/REP/HARERA/GGM/2018/140.
About M3M Corner Walk
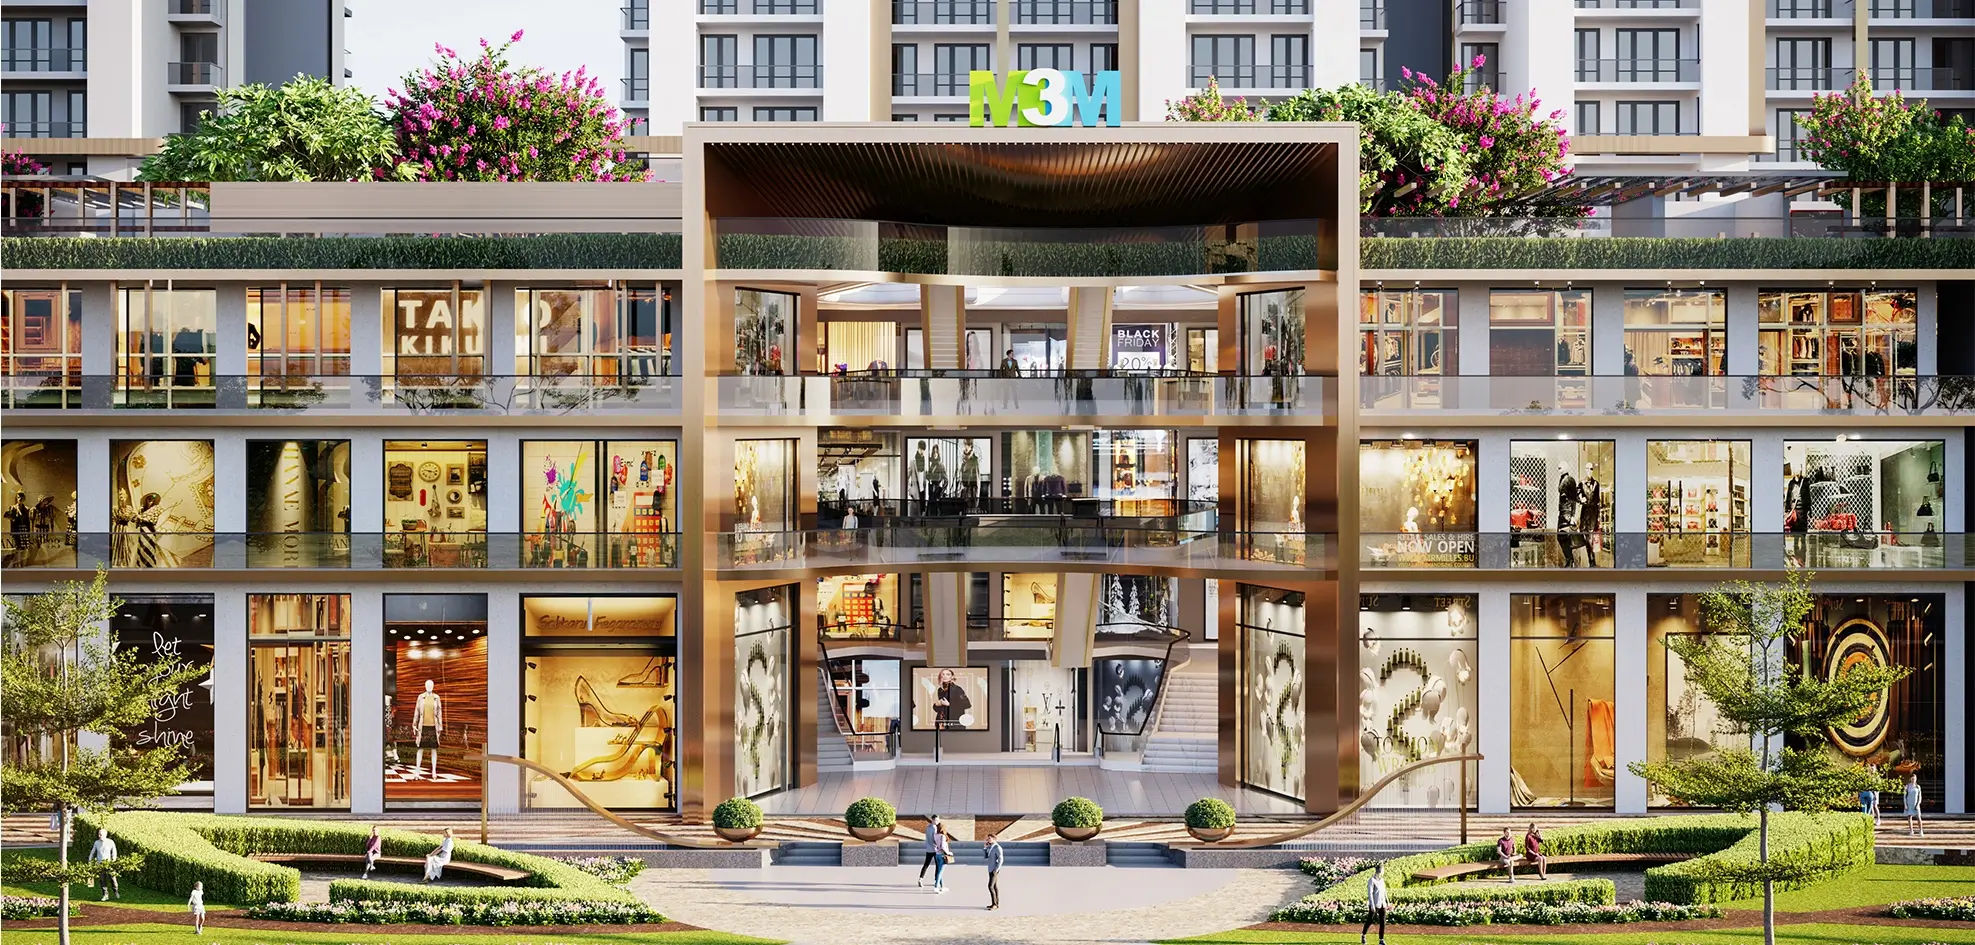
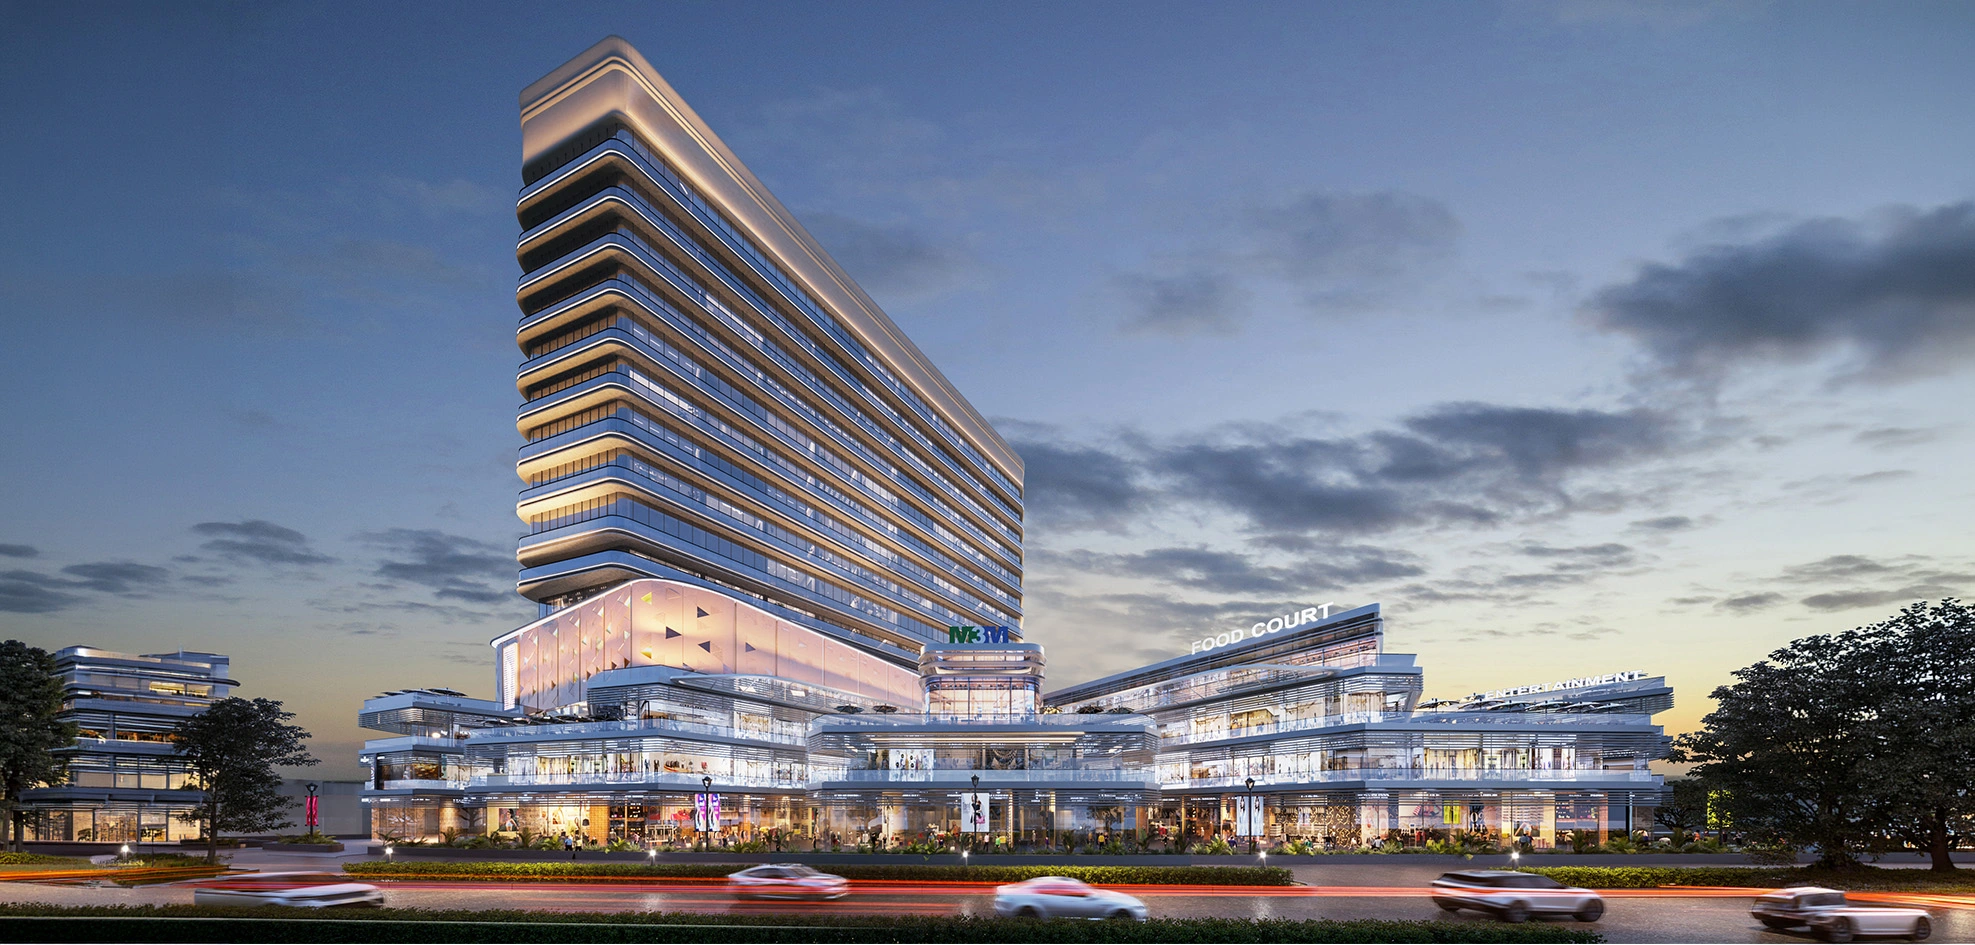
M3M Corner Walk commands a premier two-sided corner position on Southern Peripheral Road in Sector 74, Gurugram. The commercial destination features double-height ground floor retail stores, landscaped open-air plazas, multiple food courts, and upper-level boutique corporate offices. Its strategic positioning connects it directly to major residential catchments and upcoming commercial IT corridors.
Why Consider This Investment
Two-sided corner frontage on the SPR intersection provides maximum vehicular visibility, high brand exposure, and swift access to NH-48 and Golf Course Extension Road.
Price & Configurations
| Unit Typology | Built-up / Area | Tower / Phase | Starting Price |
|---|---|---|---|
| Ground Floor | 1400 - 2500 SQ.FT | Tower Living | ₹Call for Price Cr* |
| Lower Ground Floor | 145 - 2000 SQ.FT | Tower Living | ₹Call for Price Cr* |
| Upper Ground Floor | 183 - 2000 SQ.FT | Tower Living | ₹Call for Price Cr* |
| First Floor | 248 - 2000 SQ.FT | Tower Living | ₹Call for Price Cr* |
| Second Floor | 800 - 2000 SQ.FT | Tower Living | ₹Call for Price Cr* |
Floor Plans & Master Layout
Review verified RERA-compliant unit layouts, super built-up measurements, private deck spaces, and master zoning. Click on any blueprint to open full-screen high-resolution zoom.

Ground Floor
| Typology | RERA Carpet Area | Balcony / Deck | Built-up Area | Status |
|---|---|---|---|---|
| Ground Floor | 10641900 Sq.Ft | 1680300 Sq.Ft | 1400 - 2500 SQ.FT | Verified Allocation |
| Lower Ground Floor | 1103520 Sq.Ft | 174240 Sq.Ft | 145 - 2000 SQ.FT | Verified Allocation |
| Upper Ground Floor | 1392320 Sq.Ft | 219840 Sq.Ft | 183 - 2000 SQ.FT | Verified Allocation |
| First Floor | 1886320 Sq.Ft | 297840 Sq.Ft | 248 - 2000 SQ.FT | Verified Allocation |
| Second Floor | 6081520 Sq.Ft | 960240 Sq.Ft | 800 - 2000 SQ.FT | Verified Allocation |
| Plan Typology 6 | 1900 Sq.Ft | 300 Sq.Ft | 2,500 Sq.Ft | Verified Allocation |
Project Image & Architectural Gallery
High-resolution photography, elevation perspectives, interior showcases, and resort amenities. Click any image to view in full-screen resolution.


Key Amenities
Connectivity & Strategic Location
Nearby Essentials (Distance From Site)
Life in This Locality
Frequently Asked Questions
Related Landmark Developments
Curated by developer affinity, corridor proximity on Southern Peripheral Road (SPR), and comparable luxury specifications.