1-Minute Property Briefing (Executive Overview)
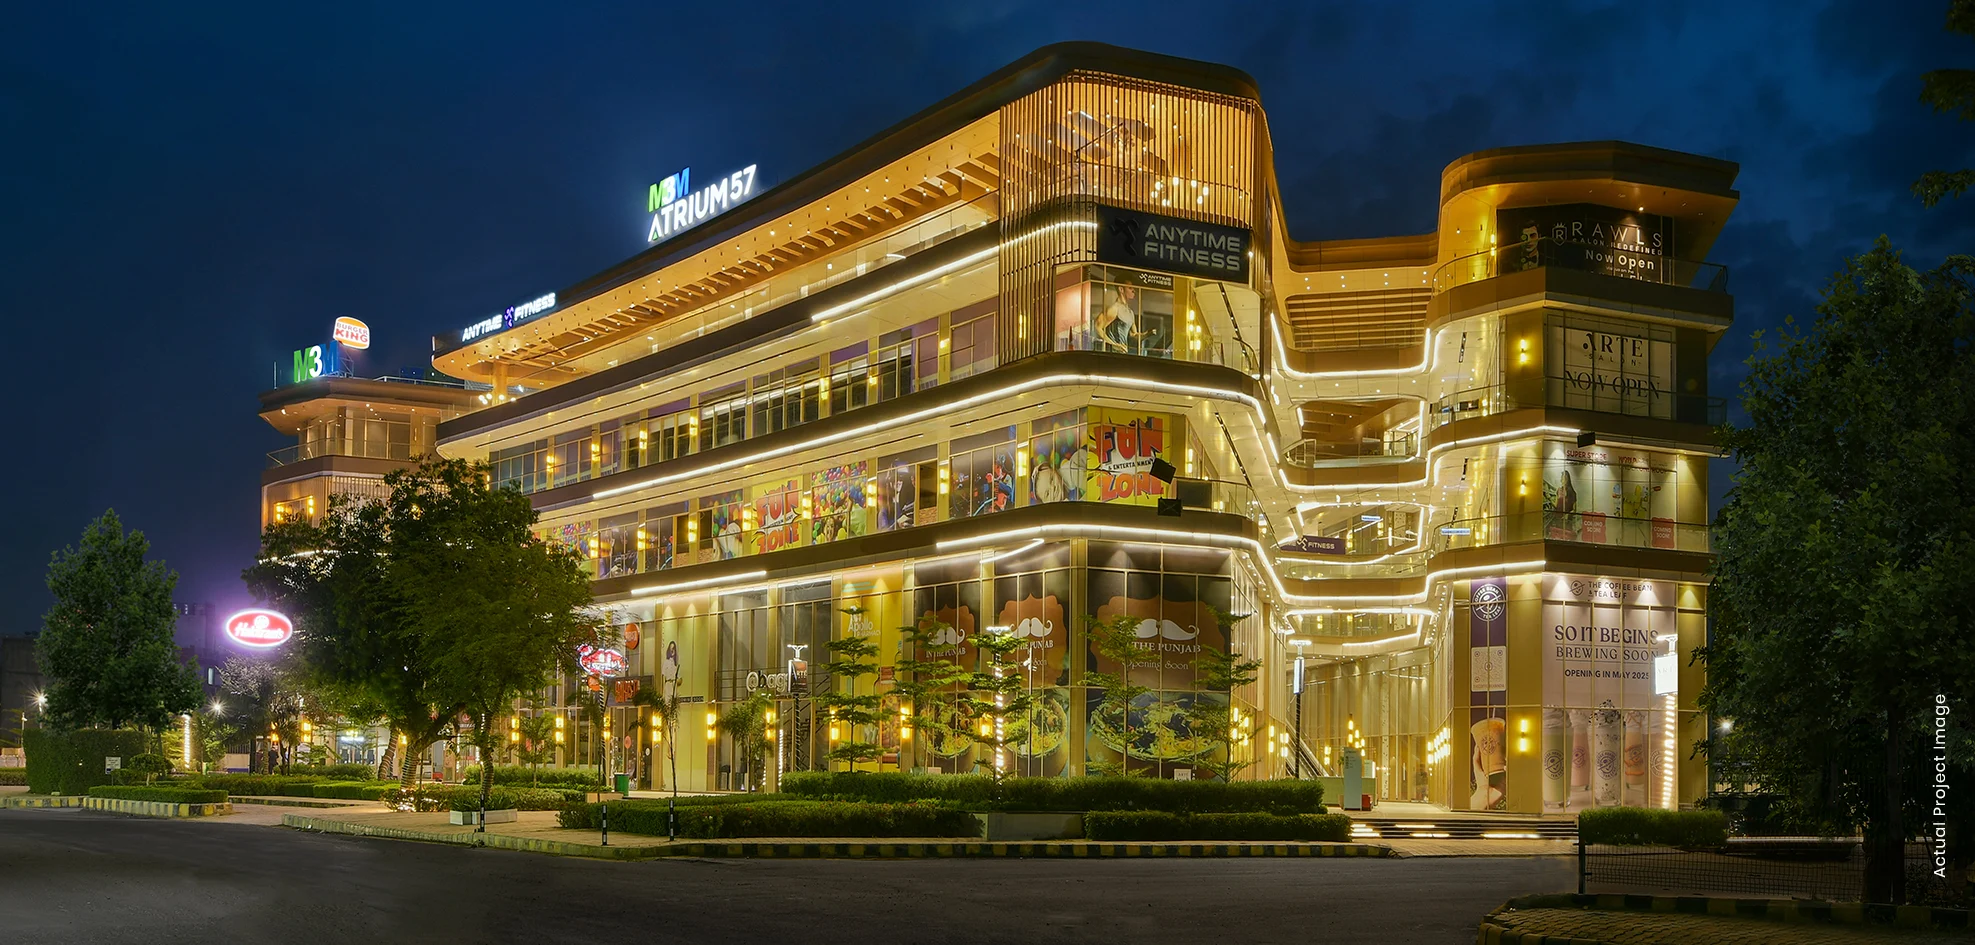
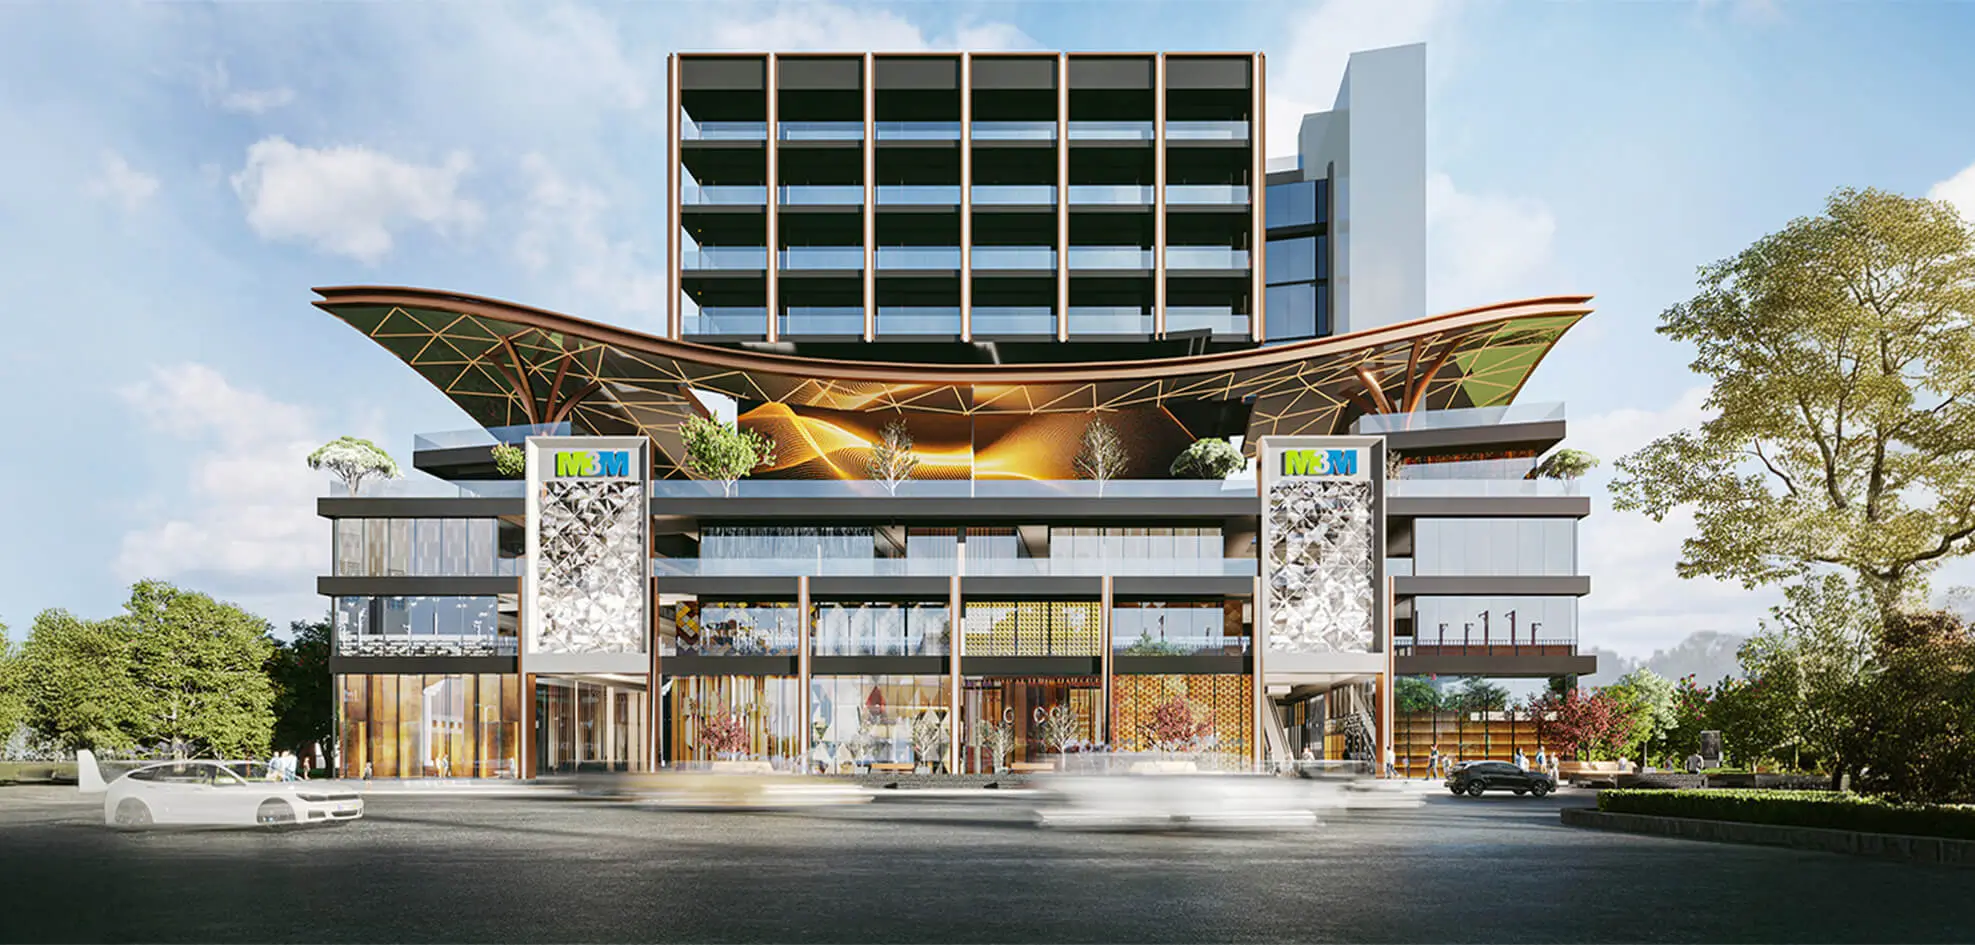
Team RKI presents M3M Paragon 57, a boutique commercial high-street development located in Sector 57 along Golf Course Extension Road, Gurugram. Offering multi-level retail shops, gourmet food courts, and entertainment spaces from 300 to 1,500 sq.ft, prices start from ₹85 Lakhs - ₹3.50 Cr*. Approved under HRERA: RC/REP/HARERA/GGM/641/373/2022/105.
About M3M Paragon 57
M3M Paragon 57 is an open-concept commercial hub engineered for high brand visibility and effortless customer footfall. Positioned at a prominent corner junction in Sector 57, the project features double-height ground floor retail spaces, expansive glazed display fronts, and a curated third-floor outdoor dining promenade. Surrounded by over 50,000 established households, it provides high capital appreciation and institutional lease potential.
Why Consider This Investment
Commands prime 2-side road corner frontage in the settled residential heart of Sector 57 and Sushant Lok, guaranteeing dense daily catchment footfall and strong retail yields.
Price & Configurations
| Unit Typology | Built-up / Area | Tower / Phase | Starting Price |
|---|---|---|---|
| Third Floor | 500 - 1500 SQ.FT | Tower Living | ₹Call for Price Cr* |
Floor Plans & Master Layout
Review verified RERA-compliant unit layouts, super built-up measurements, private deck spaces, and master zoning. Click on any blueprint to open full-screen high-resolution zoom.

Third Floor
| Typology | RERA Carpet Area | Balcony / Deck | Built-up Area | Status |
|---|---|---|---|---|
| Third Floor | 3801140 Sq.Ft | 600180 Sq.Ft | 500 - 1500 SQ.FT | Verified Allocation |
| Plan Typology 2 | 1900 Sq.Ft | 300 Sq.Ft | 2,500 Sq.Ft | Verified Allocation |
| Plan Typology 3 | 1900 Sq.Ft | 300 Sq.Ft | 2,500 Sq.Ft | Verified Allocation |
| Plan Typology 4 | 1900 Sq.Ft | 300 Sq.Ft | 2,500 Sq.Ft | Verified Allocation |
| Plan Typology 5 | 1900 Sq.Ft | 300 Sq.Ft | 2,500 Sq.Ft | Verified Allocation |
| Plan Typology 6 | 1900 Sq.Ft | 300 Sq.Ft | 2,500 Sq.Ft | Verified Allocation |
| Plan Typology 7 | 1900 Sq.Ft | 300 Sq.Ft | 2,500 Sq.Ft | Verified Allocation |
Project Image & Architectural Gallery
High-resolution photography, elevation perspectives, interior showcases, and resort amenities. Click any image to view in full-screen resolution.


Key Amenities
Connectivity & Strategic Location
Nearby Essentials (Distance From Site)
Life in This Locality
Frequently Asked Questions
Related Landmark Developments
Curated by developer affinity, corridor proximity on Golf Course Road, and comparable luxury specifications.