1-Minute Property Briefing (Executive Overview)
Team RKI presents M3M Franck Muller Residences, India's premier Swiss horology-branded luxury development located in Sector 43 along Golf Course Road, Gurugram. Developed by M3M India in collaboration with Franck Muller, the project features ultra-luxury 3, 4 & 5 BHK sky residences with bespoke mechanical timepiece design elements. Pricing starts from ₹27.5 Cr - ₹28 Cr* on invitation, with scheduled possession in 2032. Contact Team RKI for verified allocations.
About M3M FranckMuller Residences
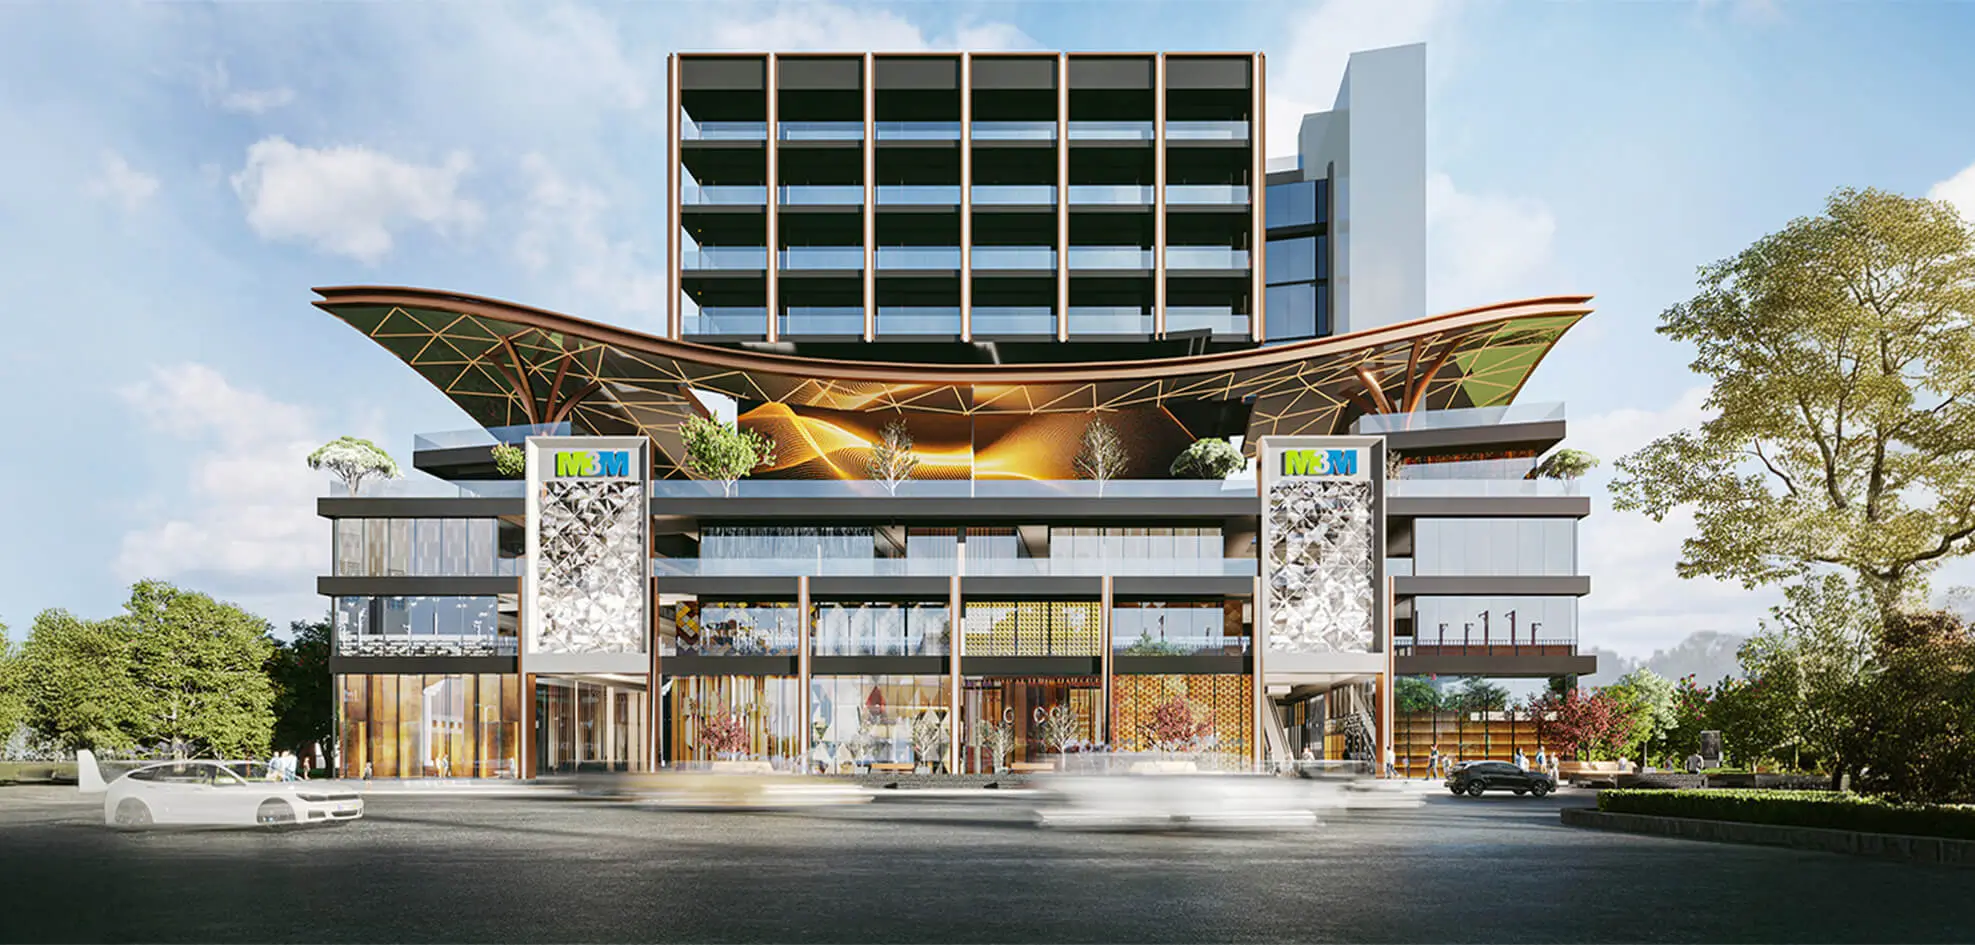
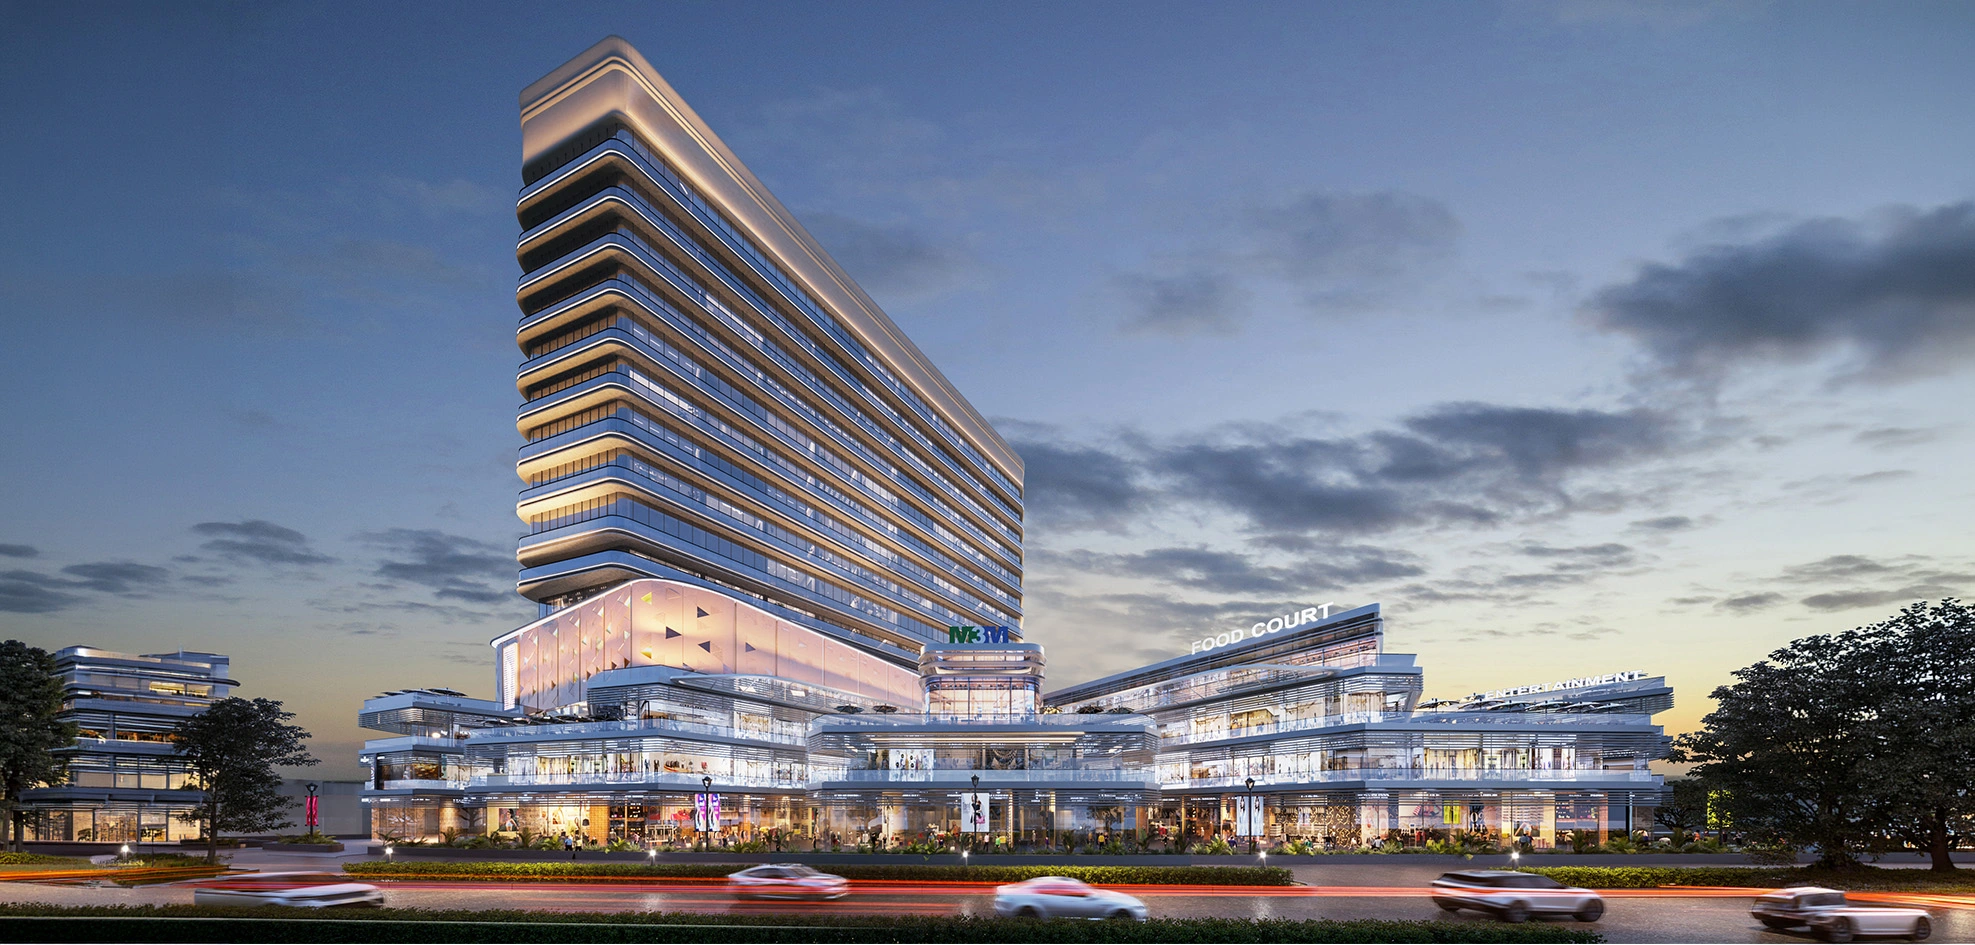
M3M Franck Muller Residences stands as an avant-garde architectural masterpiece on Golf Course Road, Sector 43, Gurugram. Designed in partnership with world-renowned Swiss luxury horologer Franck Muller, the development merges high-precision Swiss craftsmanship with palatial residential planning. The towers showcase curvilinear kinetic facades, private temperature-controlled infinity plunge pools, and triple-height lobbies housing authentic mechanical clock installations. With dedicated butler service quarters and private biometric elevators opening directly into each sky mansion, Franck Muller Residences caters to elite buyers seeking peerless global sophistication.
Why Consider This Investment
Situated along the prized Golf Course Road arterial belt in Sector 43, M3M Franck Muller Residences offers rare ultra-luxury low-density living with private plunge pools, direct elevator vestibules, and instant access to One Horizon Center, Cyber City, and DLF Golf Course.
Price & Configurations
| Unit Typology | Built-up / Area | Tower / Phase | Starting Price |
|---|---|---|---|
| 4 BHK | 5500 SQ.FT | Tower Living | ₹27.5 Cr* |
Floor Plans & Master Layout
Review verified RERA-compliant unit layouts, super built-up measurements, private deck spaces, and master zoning. Click on any blueprint to open full-screen high-resolution zoom.

4 BHK
| Typology | RERA Carpet Area | Balcony / Deck | Built-up Area | Status |
|---|---|---|---|---|
| 4 BHK | 4180 Sq.Ft | 660 Sq.Ft | 5500 SQ.FT | Verified Allocation |
Project Image & Architectural Gallery
High-resolution photography, elevation perspectives, interior showcases, and resort amenities. Click any image to view in full-screen resolution.


Key Amenities
Connectivity & Strategic Location
Nearby Essentials (Distance From Site)
Life in This Locality
Frequently Asked Questions
Related Landmark Developments
Curated by developer affinity, corridor proximity on Golf Course Road, and comparable luxury specifications.