1-Minute Property Briefing (Executive Overview)
Team RKI presents M3M Jacob & Co Residences at Smart City Delhi Airport (SCDA), Sector 111, Dwarka Expressway, Gurugram. Designed in collaboration with international luxury horology icon Jacob & Co, the development features ultra-luxury 3.5, 4.5 & 5.5 BHK sky residences with private pools. Allotment is strictly on private invitation with possession slated for 2030-2031.
About M3M Jacob Co at SCDA
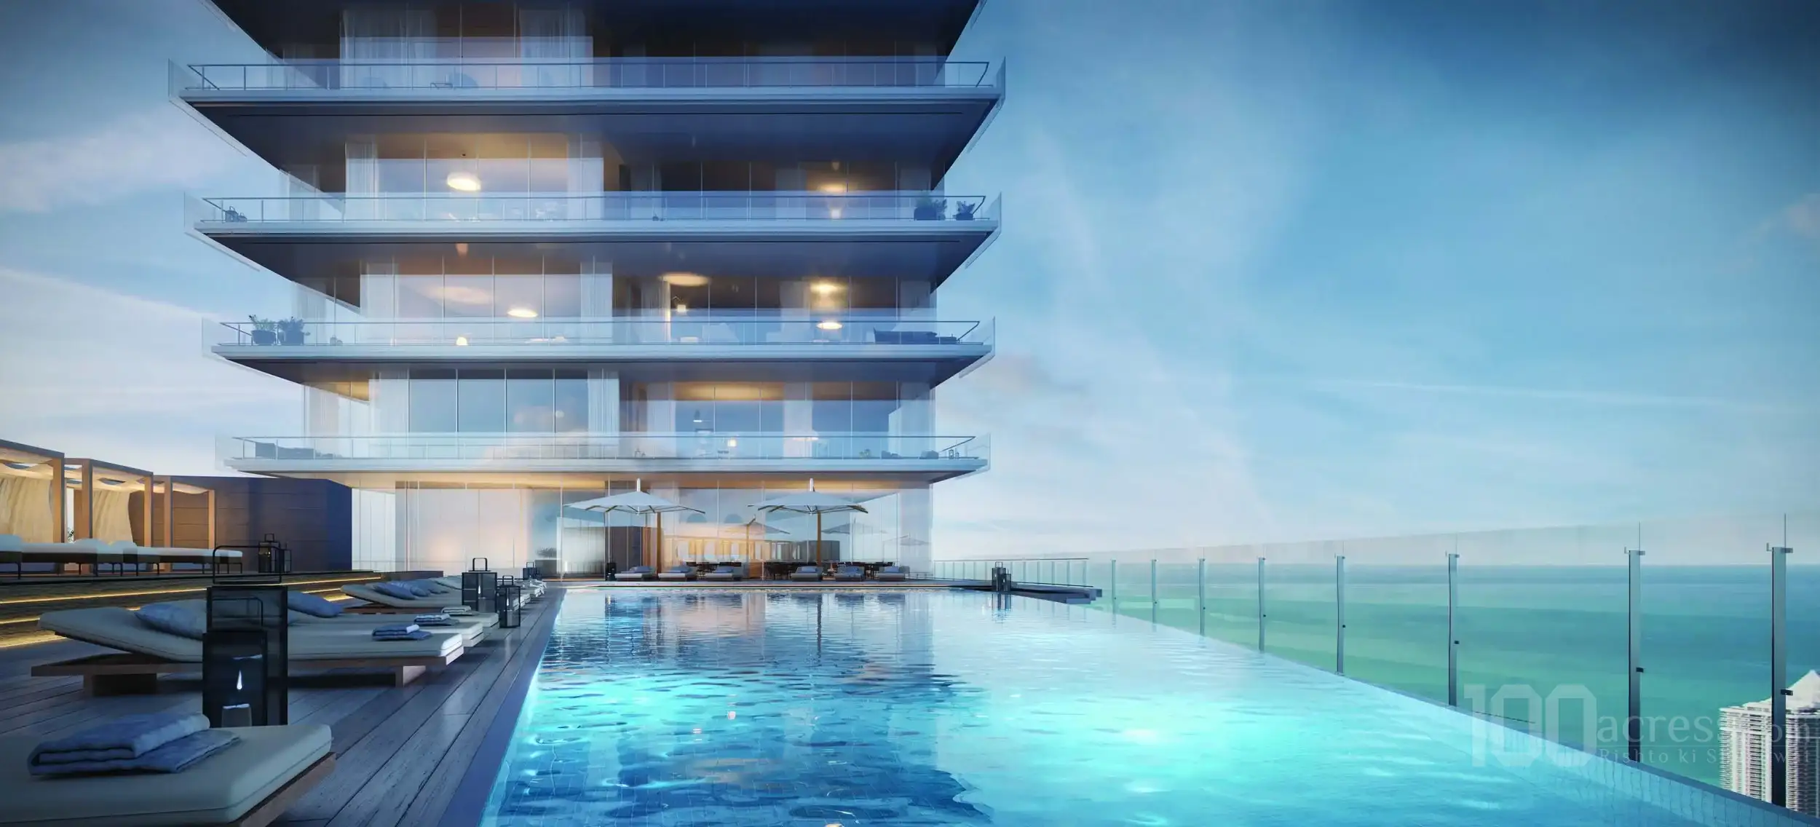
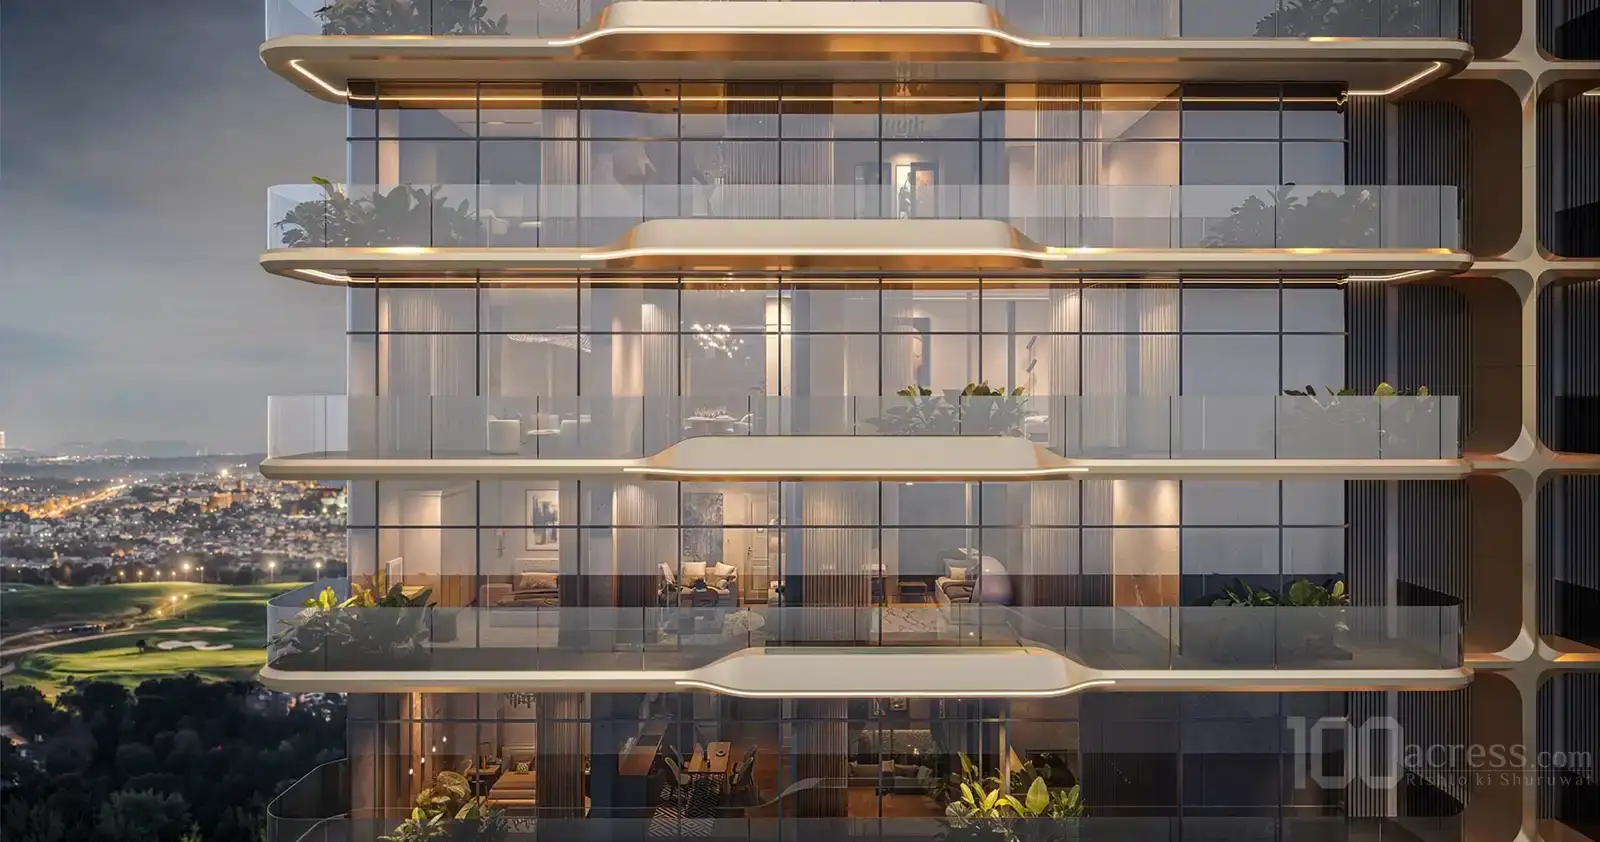
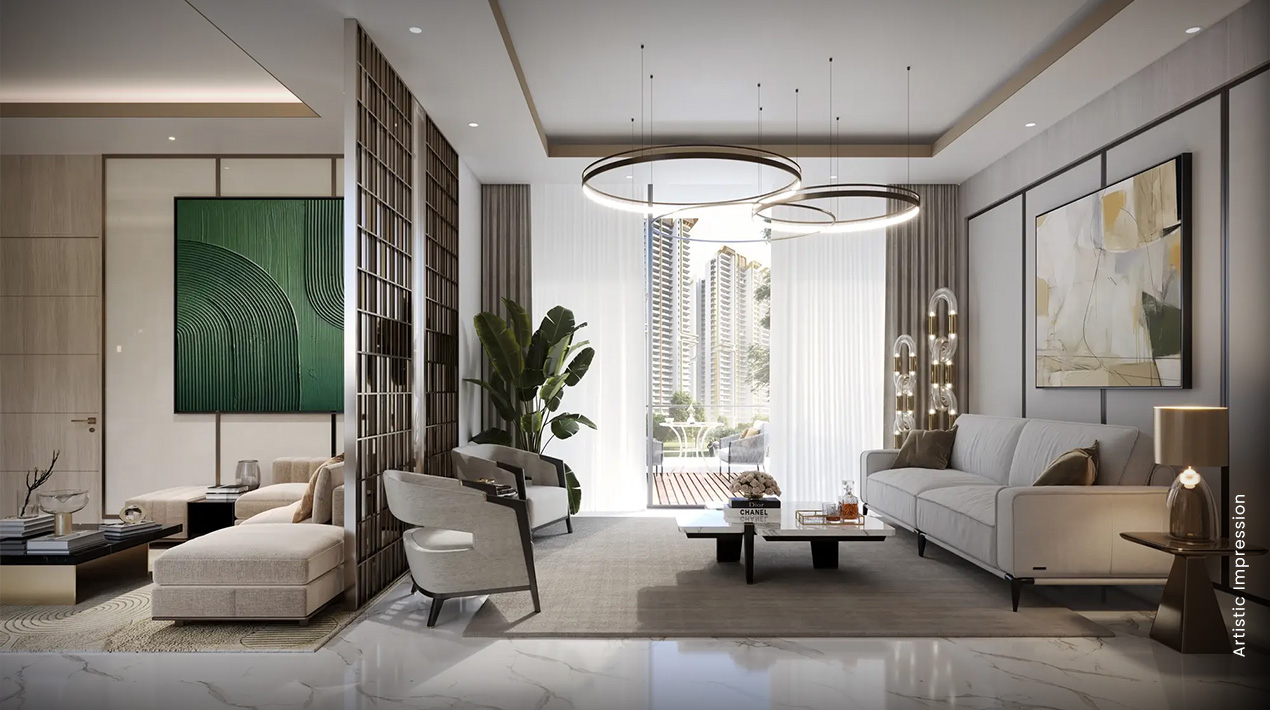
M3M Jacob & Co Residences represents the pinnacle of branded residential luxury in Sector 111 along Dwarka Expressway within the Smart City Delhi Airport master development. Drawing inspiration from Jacob & Co's world-famous Astronomia and Bugatti Chiron timepiece collections, the twin sculptural towers feature geometric gem-cut glass facades and dramatic cantilevered infinity pools. The residences provide private jewelry safes, custom Italian marble, and triple-height observation decks looking across the Delhi Diplomatic Enclave horizon.
Why Consider This Investment
Positioned directly at the Delhi-Gurgaon border in Sector 111, this one-of-a-kind branded address combines Jacob & Co's high-jewelry aesthetic with 13-foot ceilings and private suspended infinity pools.
Price & Configurations
| Unit Typology | Built-up / Area | Tower / Phase | Starting Price |
|---|---|---|---|
| 5 BHK | 7000 SQ.FT | Tower Living | ₹28 Cr* |
Floor Plans & Master Layout
Review verified RERA-compliant unit layouts, super built-up measurements, private deck spaces, and master zoning. Click on any blueprint to open full-screen high-resolution zoom.

5 BHK
| Typology | RERA Carpet Area | Balcony / Deck | Built-up Area | Status |
|---|---|---|---|---|
| 5 BHK | 5320 Sq.Ft | 840 Sq.Ft | 7000 SQ.FT | Verified Allocation |
| Plan Typology 2 | 1900 Sq.Ft | 300 Sq.Ft | 2,500 Sq.Ft | Verified Allocation |
| Plan Typology 3 | 1900 Sq.Ft | 300 Sq.Ft | 2,500 Sq.Ft | Verified Allocation |
| Plan Typology 4 | 1900 Sq.Ft | 300 Sq.Ft | 2,500 Sq.Ft | Verified Allocation |
| Plan Typology 5 | 1900 Sq.Ft | 300 Sq.Ft | 2,500 Sq.Ft | Verified Allocation |
| Plan Typology 6 | 1900 Sq.Ft | 300 Sq.Ft | 2,500 Sq.Ft | Verified Allocation |
| Plan Typology 7 | 1900 Sq.Ft | 300 Sq.Ft | 2,500 Sq.Ft | Verified Allocation |
| Plan Typology 8 | 1900 Sq.Ft | 300 Sq.Ft | 2,500 Sq.Ft | Verified Allocation |
| Plan Typology 9 | 1900 Sq.Ft | 300 Sq.Ft | 2,500 Sq.Ft | Verified Allocation |
| Plan Typology 10 | 1900 Sq.Ft | 300 Sq.Ft | 2,500 Sq.Ft | Verified Allocation |
Project Image & Architectural Gallery
High-resolution photography, elevation perspectives, interior showcases, and resort amenities. Click any image to view in full-screen resolution.


Key Amenities
Connectivity & Strategic Location
Nearby Essentials (Distance From Site)
Life in This Locality
Frequently Asked Questions
Related Landmark Developments
Curated by developer affinity, corridor proximity on Dwarka Expressway, and comparable luxury specifications.