1-Minute Property Briefing (Executive Overview)
Team RKI presents M3M Jewel, Gurugram's premier ultra-luxury commercial retail landmark located on MG Road in Sector 25, adjacent to the MG Road Metro Station. Offering boutique luxury retail, anchor stores, and fine dining spaces from 300 to 2,500 sq.ft, prices range from ₹1.45 Cr - ₹3.20 Cr*. Registered under HRERA: RC/REP/HARERA/GGM/567/299/2022/42.
About M3M Jewel (Retail & SCO)
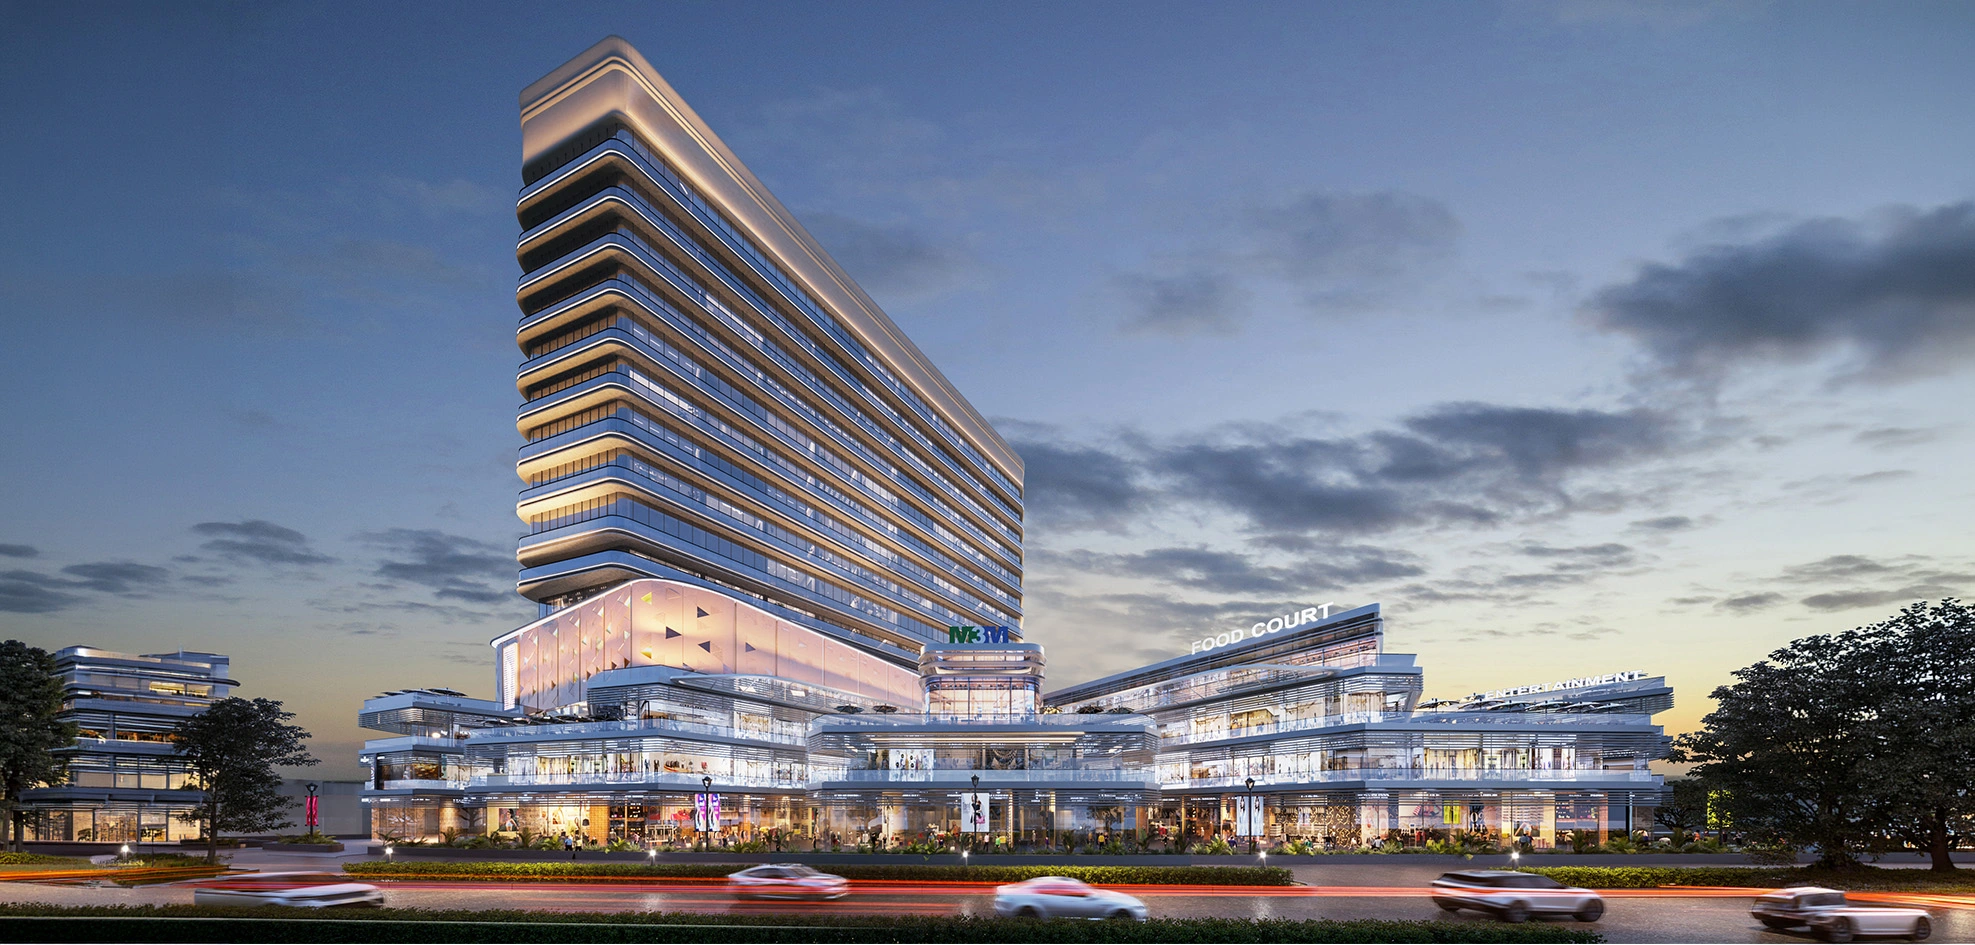
M3M Jewel is an ultra-luxury retail destination on MG Road in Sector 25, Gurugram. Designed exclusively for international fashion houses, fine jewelry ateliers, flagship tech stores, and celebrity-chef dining, Jewel commands immense visibility. With a kinetic digital facade, grand multi-tiered climate-controlled central atrium, express escalators, and white-glove valet concierge, it stands as Gurgaon's ultimate retail address.
Why Consider This Investment
Located on MG Road, Gurgaon's most prestigious commercial strip with immediate metro connectivity, kinetic glass facade, and captive catchment of high-net-worth South Delhi and DLF buyers.
Price & Configurations
| Unit Typology | Built-up / Area | Tower / Phase | Starting Price |
|---|---|---|---|
| Ground Floor High-Street Retail | 450 - 850 Sq.Ft | Promenade Facing | ₹2.10 Cr* |
| First Floor Fashion & Lifestyle Anchor | 650 - 1,200 Sq.Ft | Atrium View | ₹1.85 Cr* |
| Second Floor Dining & Entertainment | 900 - 1,800 Sq.Ft | Terrace Level | ₹1.45 Cr* |
Floor Plans & Master Layout
Review verified RERA-compliant unit layouts, super built-up measurements, private deck spaces, and master zoning. Click on any blueprint to open full-screen high-resolution zoom.

Ground Floor High-Street Retail
| Typology | RERA Carpet Area | Balcony / Deck | Built-up Area | Status |
|---|---|---|---|---|
| Ground Floor High-Street Retail | 342646 Sq.Ft | 54102 Sq.Ft | 450 - 850 Sq.Ft | Verified Allocation |
| First Floor Fashion & Lifestyle Anchor | 4940912 Sq.Ft | 780144 Sq.Ft | 650 - 1,200 Sq.Ft | Verified Allocation |
| Second Floor Dining & Entertainment | 6841368 Sq.Ft | 1080216 Sq.Ft | 900 - 1,800 Sq.Ft | Verified Allocation |
| Plan Typology 4 | 1900 Sq.Ft | 300 Sq.Ft | 2,500 Sq.Ft | Verified Allocation |
| Plan Typology 5 | 1900 Sq.Ft | 300 Sq.Ft | 2,500 Sq.Ft | Verified Allocation |
| Plan Typology 6 | 1900 Sq.Ft | 300 Sq.Ft | 2,500 Sq.Ft | Verified Allocation |
| Plan Typology 7 | 1900 Sq.Ft | 300 Sq.Ft | 2,500 Sq.Ft | Verified Allocation |
| Plan Typology 8 | 1900 Sq.Ft | 300 Sq.Ft | 2,500 Sq.Ft | Verified Allocation |
| Plan Typology 9 | 1900 Sq.Ft | 300 Sq.Ft | 2,500 Sq.Ft | Verified Allocation |
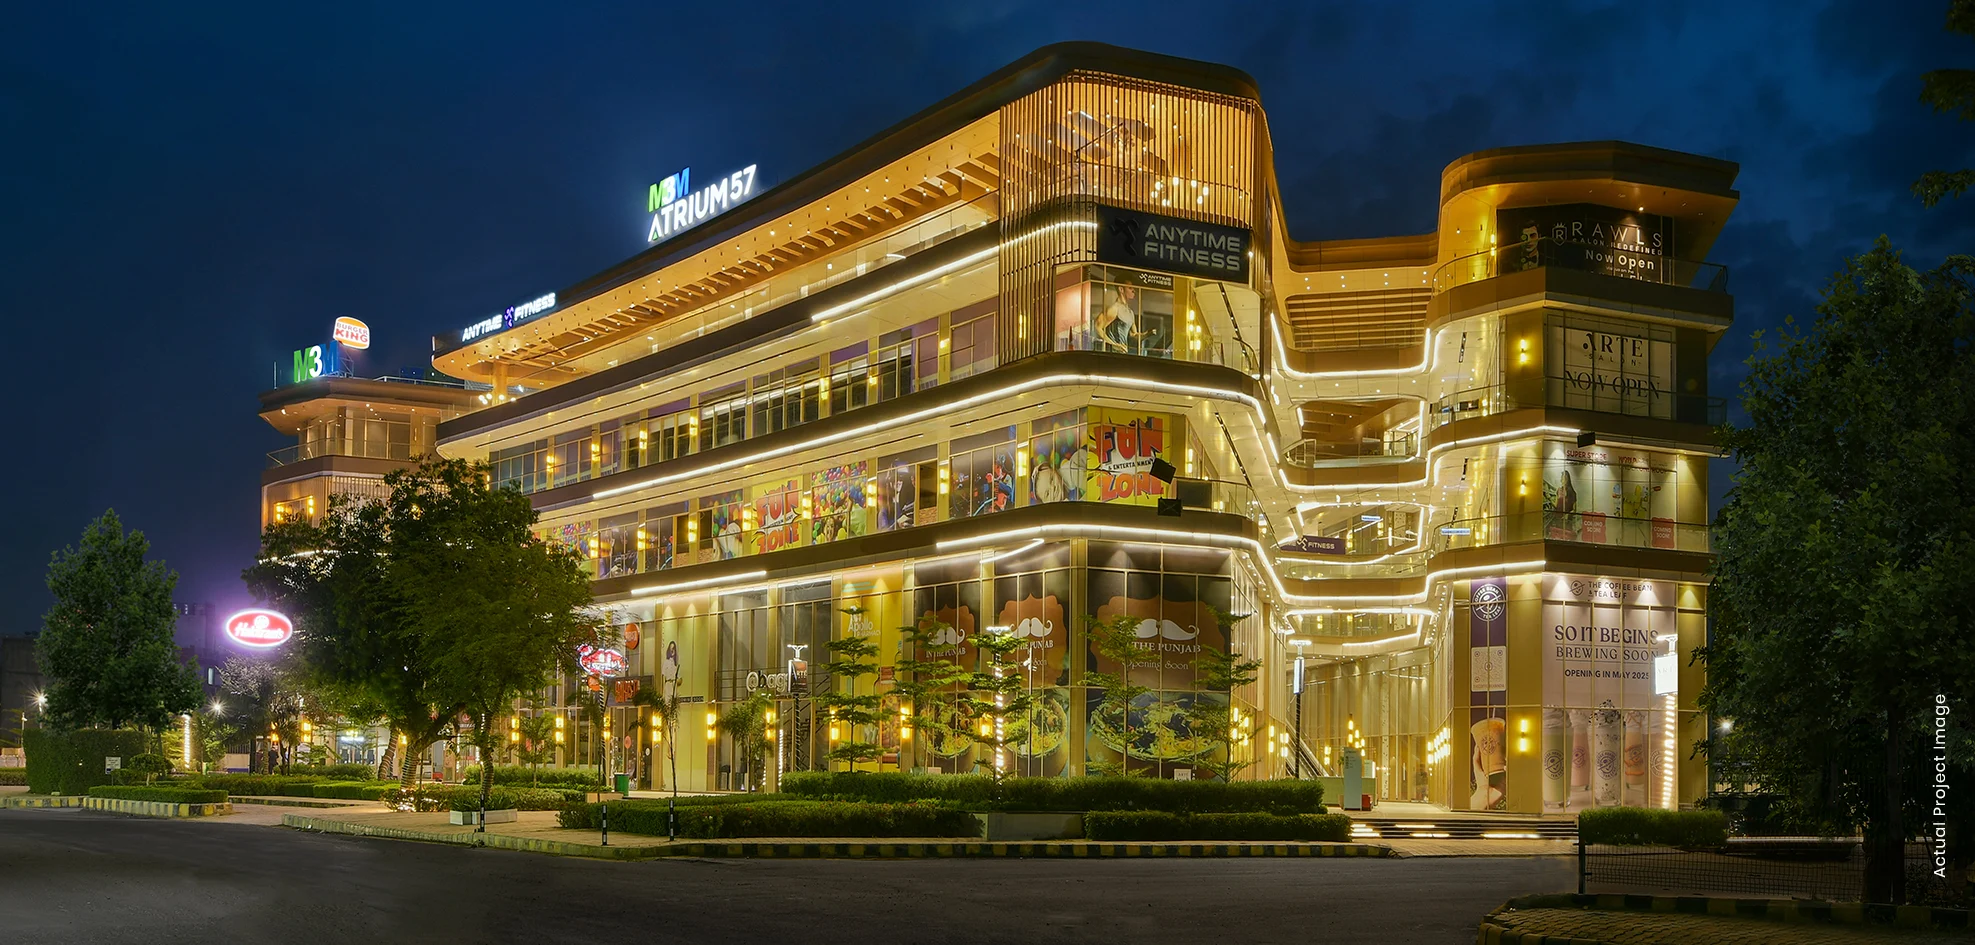
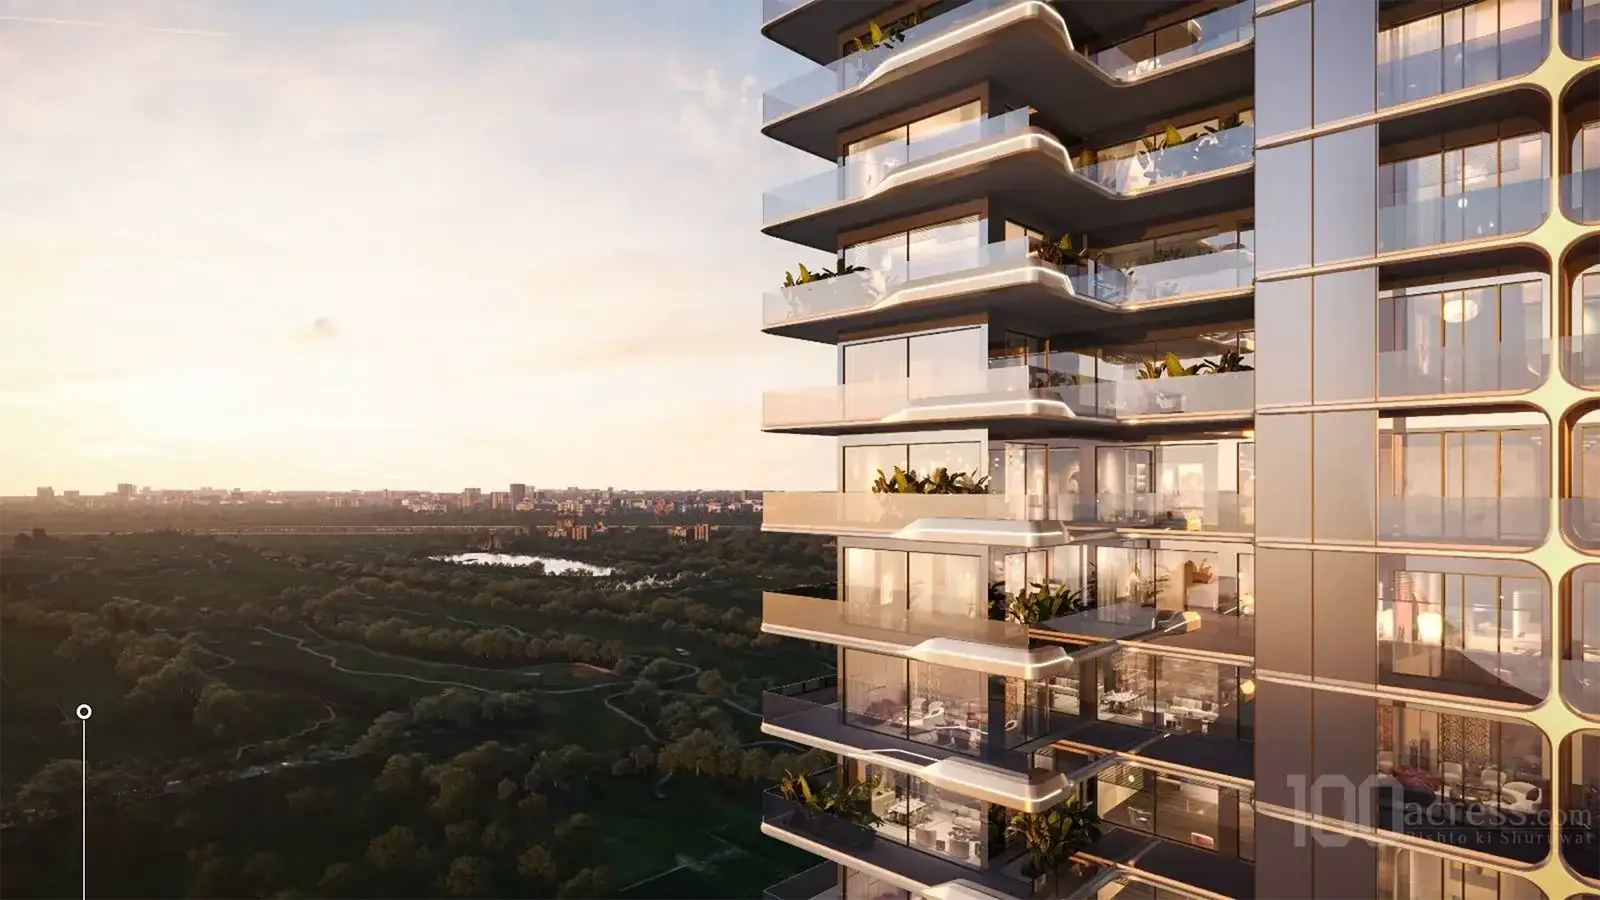
Project Image & Architectural Gallery
High-resolution photography, elevation perspectives, interior showcases, and resort amenities. Click any image to view in full-screen resolution.


Key Amenities
Connectivity & Strategic Location
Nearby Essentials (Distance From Site)
Life in This Locality
Frequently Asked Questions
Related Landmark Developments
Curated by developer affinity, corridor proximity on Golf Course Road, and comparable luxury specifications.