1-Minute Property Briefing (Executive Overview)
Team RKI presents M3M Crown, an international resort-style waterfront residential destination located in Sector 111 at the 0-km Delhi border on Dwarka Expressway, Gurugram. Developed around a 5.5-acre central waterfront lagoon with a 75,000 sq.ft clubhouse, 3 & 4 BHK luxury suites start from ₹2.10 Cr - ₹3.35 Cr*. Possession slated for December 2027. HRERA: RC/REP/HARERA/GGM/687/419/2023/13.
About M3M Crown
M3M Crown is inspired by international waterfront resort living on the 0-km Delhi-Gurugram border on Dwarka Expressway. Centered around an expansive 5.5-acre central lagoon, sky cabanas, and a palatial 75,000 sq.ft clubhouse, it offers unmatched leisure amenities including bowling alleys, VR gaming zones, and Olympic-size pools. Team RKI offers direct developer allocations, verified inventory, and mortgage coordination with zero brokerage.
Why Consider This Investment
Located directly at the 0-km Delhi border, 3 minutes to Yashobhoomi IICC and 7 minutes to IGI Airport T3, with a 5.5-acre central waterfront lagoon and private sky cabanas.
Price & Configurations
| Unit Typology | Built-up / Area | Tower / Phase | Starting Price |
|---|---|---|---|
| 3 BHK Luxury Suite | 1,605 - 1,895 Sq.Ft | Lagoon Facing | ₹2.10 Cr* |
| 4 BHK Waterfront Presidential | 2,270 - 2,670 Sq.Ft | Central Tower | ₹3.35 Cr* |
Floor Plans & Master Layout
Review verified RERA-compliant unit layouts, super built-up measurements, private deck spaces, and master zoning. Click on any blueprint to open full-screen high-resolution zoom.

3 BHK Luxury Suite
| Typology | RERA Carpet Area | Balcony / Deck | Built-up Area | Status |
|---|---|---|---|---|
| 3 BHK Luxury Suite | 12199440 Sq.Ft | 1926227 Sq.Ft | 1,605 - 1,895 Sq.Ft | Verified Allocation |
| 4 BHK Waterfront Presidential | 17254029 Sq.Ft | 2724320 Sq.Ft | 2,270 - 2,670 Sq.Ft | Verified Allocation |
| Plan Typology 3 | 1900 Sq.Ft | 300 Sq.Ft | 2,500 Sq.Ft | Verified Allocation |
| Plan Typology 4 | 1900 Sq.Ft | 300 Sq.Ft | 2,500 Sq.Ft | Verified Allocation |
| Plan Typology 5 | 1900 Sq.Ft | 300 Sq.Ft | 2,500 Sq.Ft | Verified Allocation |
| Plan Typology 6 | 1900 Sq.Ft | 300 Sq.Ft | 2,500 Sq.Ft | Verified Allocation |
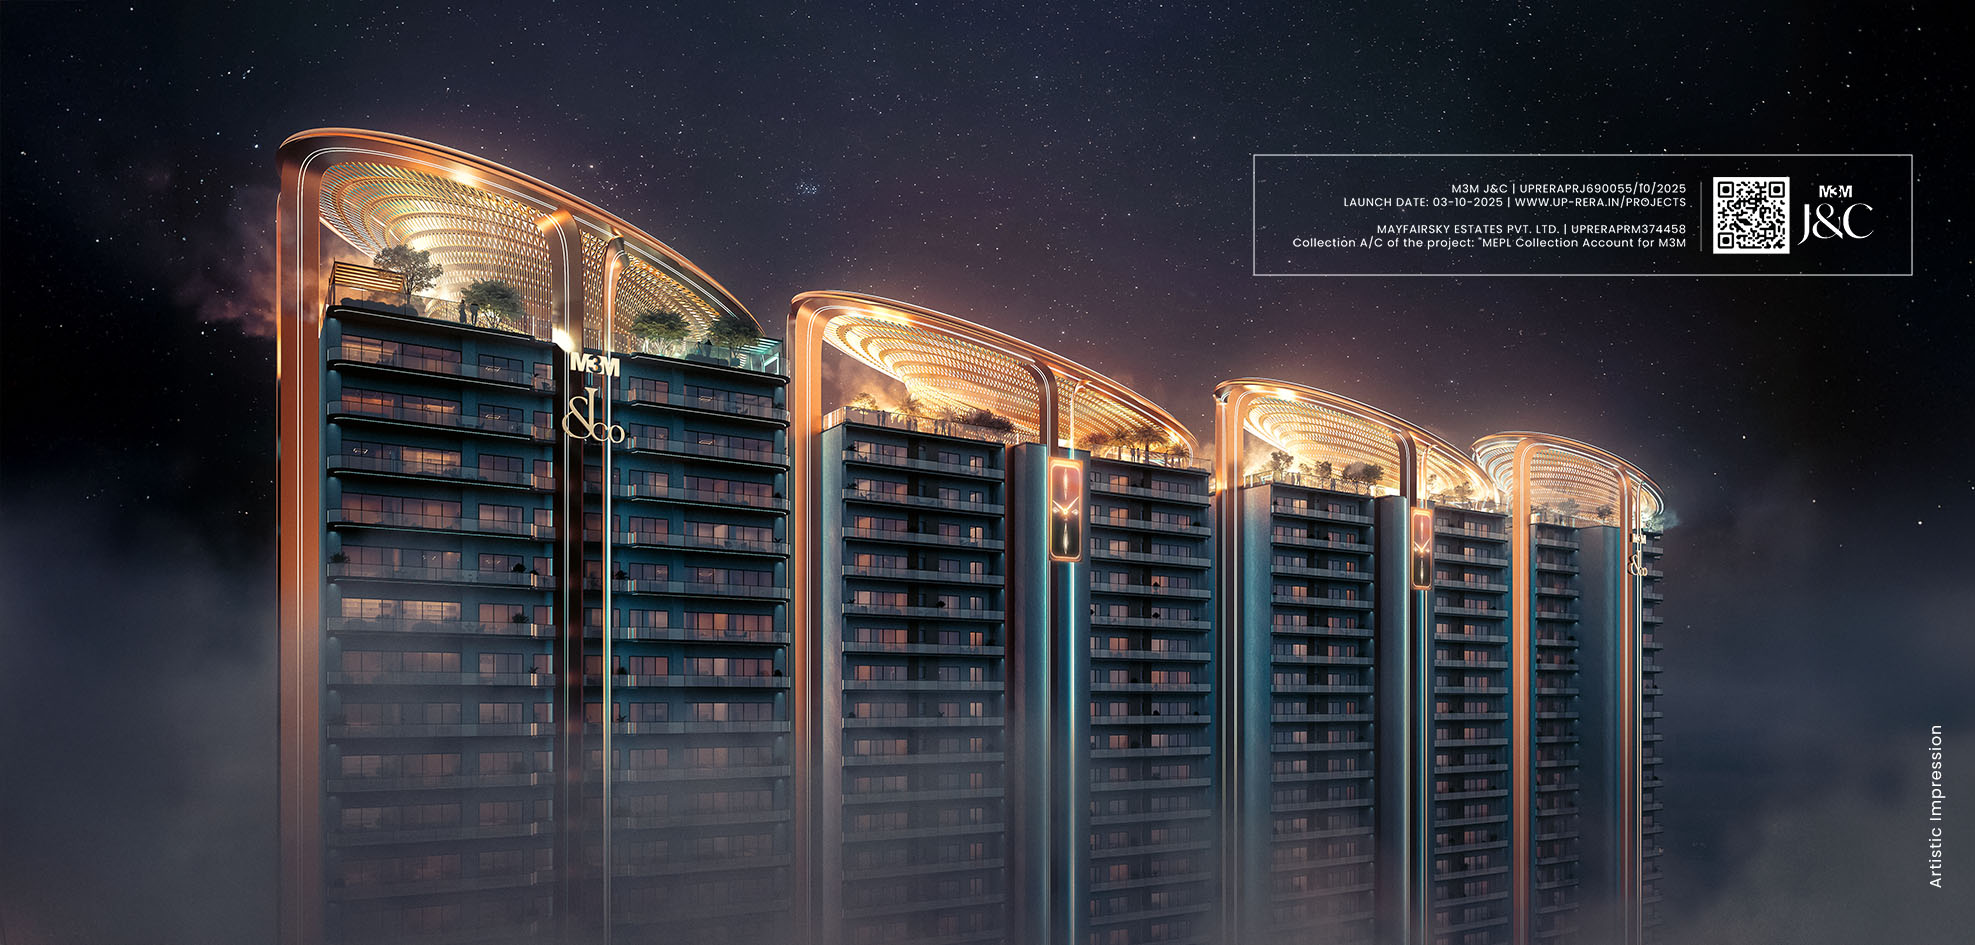
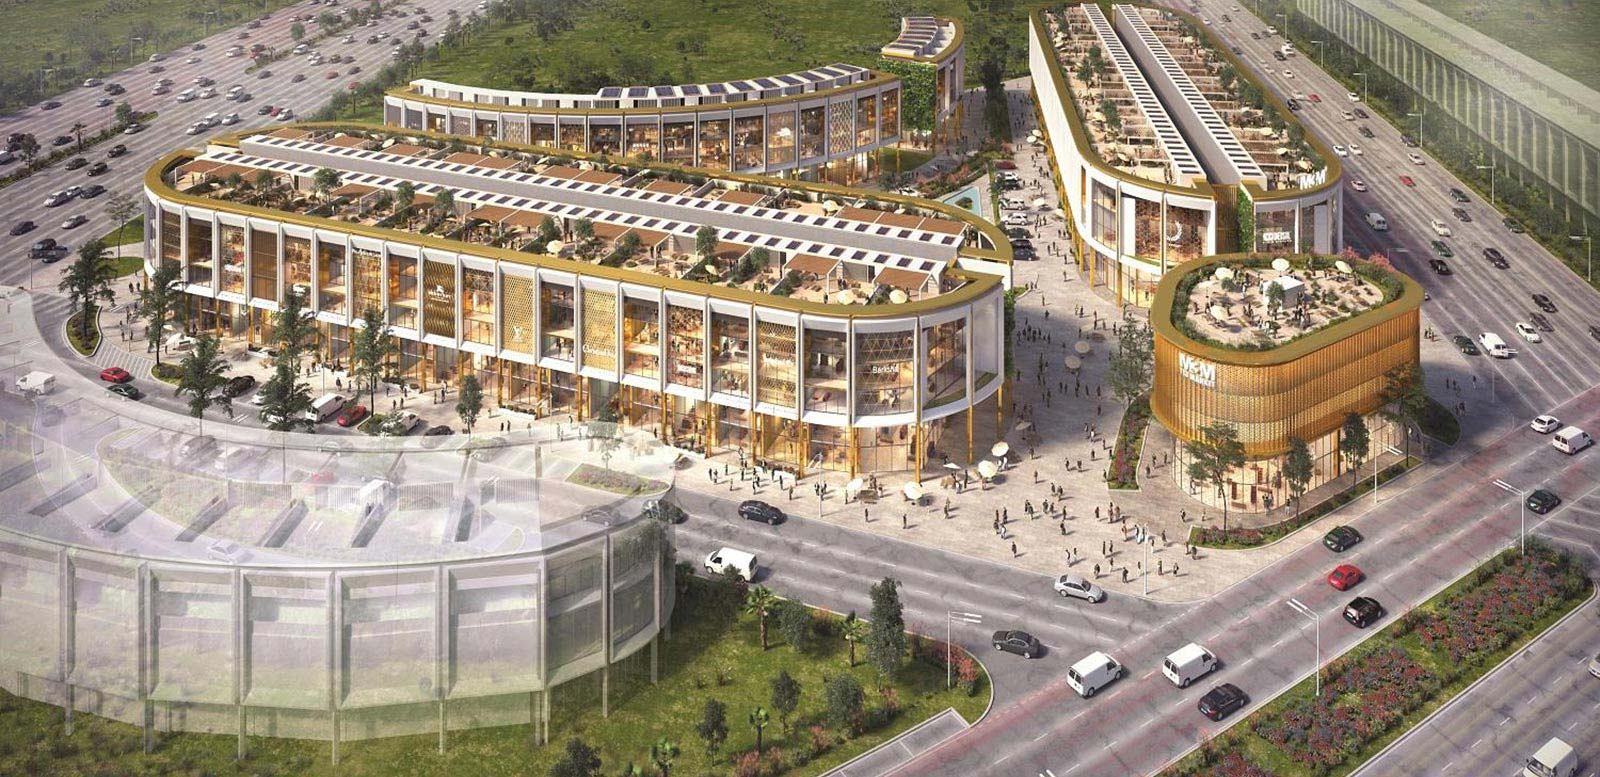
Project Image & Architectural Gallery
High-resolution photography, elevation perspectives, interior showcases, and resort amenities. Click any image to view in full-screen resolution.


Key Amenities
Connectivity & Strategic Location
Nearby Essentials (Distance From Site)
Life in This Locality
Frequently Asked Questions
Related Landmark Developments
Curated by developer affinity, corridor proximity on Dwarka Expressway, and comparable luxury specifications.