1-Minute Property Briefing (Executive Overview)
Team RKI presents verified luxury residences at Trump Towers Delhi NCR, situated in Sector 65, Golf Course Ext Road, Gurugram, developed by Tribeca Trump. The project offers 3 BHK Double-Height Residence and 4 BHK Signature Double-Height starting at ₹6.50 Cr*, with possession scheduled for Ready for Fit-outs.
About Trump Towers Delhi NCR
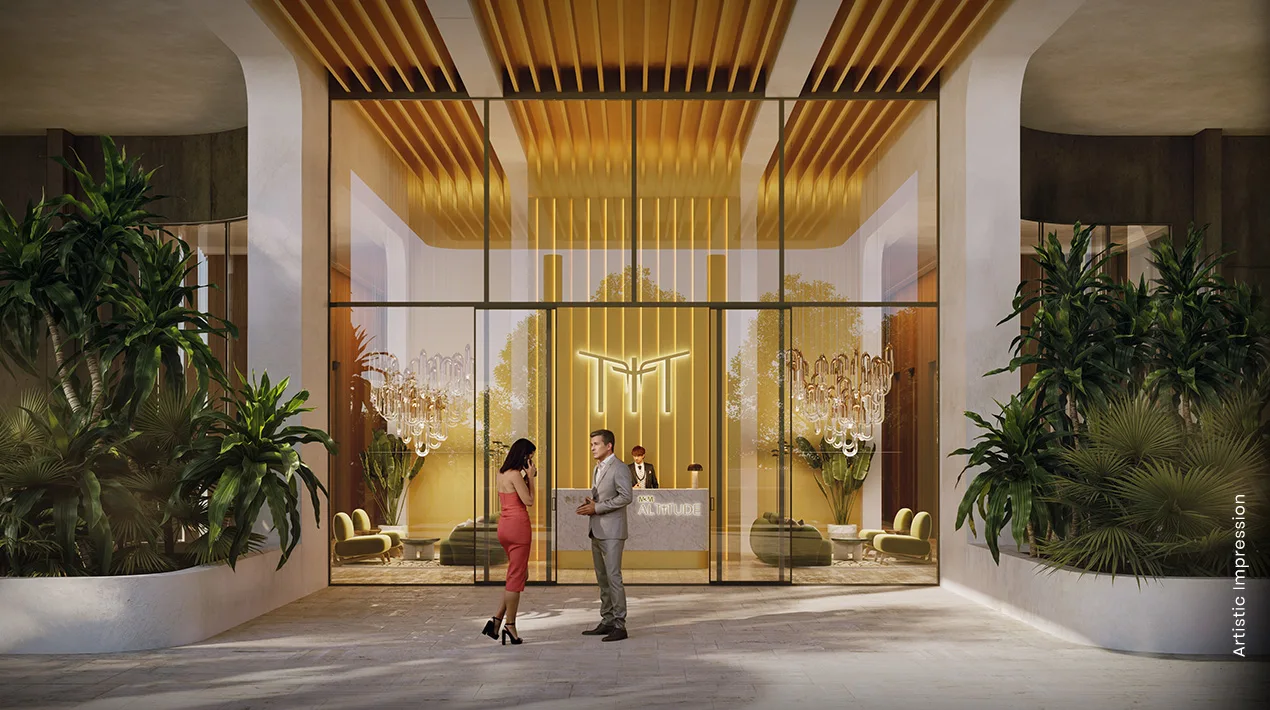
Trump Towers Delhi NCR brings the legendary Trump standard to Gurugram, offering dramatic double-height living rooms, temperature-controlled indoor pools, and private elevator lobbies on Golf Course Extension Road.
Why Consider This Investment
Ideal for connoisseurs demanding globally recognized brand prestige, 22-foot double-height living halls, private elevator lobbies, and exclusive Trump Card privileges on Golf Course Extension Road.
Price & Configurations
| Unit Typology | Built-up / Area | Tower / Phase | Starting Price |
|---|---|---|---|
| 3 BHK Double-Height Residence | 3,525 Sq.Ft | Tower A | ₹6.50 Cr* |
| 4 BHK Signature Double-Height | 4,550 Sq.Ft | Tower B | ₹8.90 Cr* |
Floor Plans & Master Layout
Review verified RERA-compliant unit layouts, super built-up measurements, private deck spaces, and master zoning. Click on any blueprint to open full-screen high-resolution zoom.

3 BHK Double-Height Residence
| Typology | RERA Carpet Area | Balcony / Deck | Built-up Area | Status |
|---|---|---|---|---|
| 3 BHK Double-Height Residence | 2679 Sq.Ft | 423 Sq.Ft | 3,525 Sq.Ft | Verified Allocation |
| 4 BHK Signature Double-Height | 3458 Sq.Ft | 546 Sq.Ft | 4,550 Sq.Ft | Verified Allocation |
| Plan Typology 3 | 1900 Sq.Ft | 300 Sq.Ft | 2,500 Sq.Ft | Verified Allocation |
| Plan Typology 4 | 1900 Sq.Ft | 300 Sq.Ft | 2,500 Sq.Ft | Verified Allocation |
| Plan Typology 5 | 1900 Sq.Ft | 300 Sq.Ft | 2,500 Sq.Ft | Verified Allocation |
| Plan Typology 6 | 1900 Sq.Ft | 300 Sq.Ft | 2,500 Sq.Ft | Verified Allocation |
| Plan Typology 7 | 1900 Sq.Ft | 300 Sq.Ft | 2,500 Sq.Ft | Verified Allocation |
| Plan Typology 8 | 1900 Sq.Ft | 300 Sq.Ft | 2,500 Sq.Ft | Verified Allocation |
| Plan Typology 9 | 1900 Sq.Ft | 300 Sq.Ft | 2,500 Sq.Ft | Verified Allocation |
| Plan Typology 10 | 1900 Sq.Ft | 300 Sq.Ft | 2,500 Sq.Ft | Verified Allocation |
Project Image & Architectural Gallery
High-resolution photography, elevation perspectives, interior showcases, and resort amenities. Click any image to view in full-screen resolution.


Key Amenities
Connectivity & Strategic Location
Nearby Essentials (Distance From Site)
Life in This Locality
Frequently Asked Questions
Related Landmark Developments
Curated by developer affinity, corridor proximity on Golf Course Extension Road, and comparable luxury specifications.