1-Minute Property Briefing (Executive Overview)
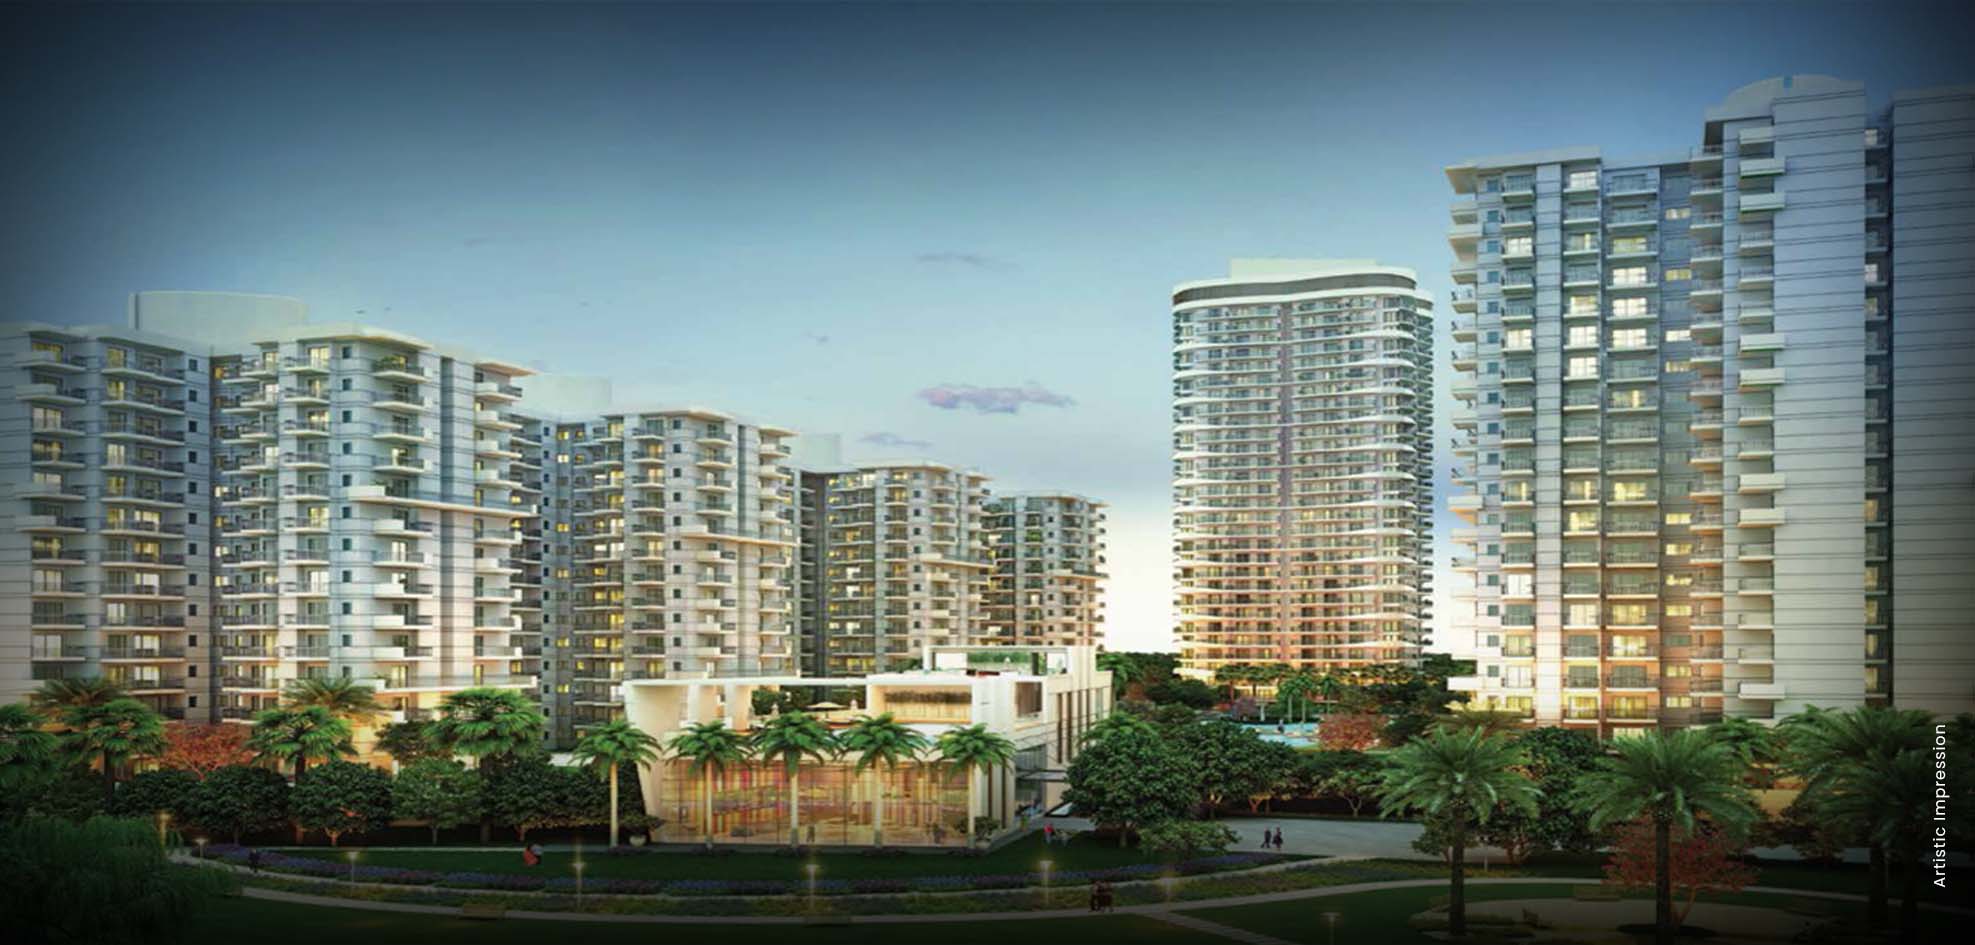
Team RKI presents M3M Sierra 68, a ready-to-move high-rise condominium community located in Sector 68, Sohna Road Corridor, Gurugram. The development offers well-ventilated 2 BHK + Study apartments from 1,200 to 1,450 sq.ft, with secondary market pricing from ₹1.45 Cr - ₹1.95 Cr*. Fully approved under HRERA (03 OF 2017) with verified title deeds.
About M3M Sierra
M3M Sierra 68 is a completed, thriving residential community in Sector 68 along the Sohna Road arterial corridor. Spread over six towers centered around a 2.5-acre green podium park, Sierra 68 emphasizes functional elegance and natural lighting. Apartments offer practical 2 BHK + Study configurations tailored to nuclear families and corporate professionals. Community amenities include a modern clubhouse, swimming pool, tennis court, jogging tracks, and 24/7 multi-tier security.
Why Consider This Investment
A delivered, family-ready condominium community on Sohna Road with 90% open landscaped spaces, immediate possession, high rental yield from nearby IT corridors, and zero delivery risk.
Price & Configurations
| Unit Typology | Built-up / Area | Tower / Phase | Starting Price |
|---|---|---|---|
| 2 BHK | 1200 SQ.FT | Tower Living | ₹Call for Price Cr* |
| 2 BHK | 1478 SQ.FT | Tower Living | ₹Call for Price Cr* |
Floor Plans & Master Layout
Review verified RERA-compliant unit layouts, super built-up measurements, private deck spaces, and master zoning. Click on any blueprint to open full-screen high-resolution zoom.

2 BHK
| Typology | RERA Carpet Area | Balcony / Deck | Built-up Area | Status |
|---|---|---|---|---|
| 2 BHK | 912 Sq.Ft | 144 Sq.Ft | 1200 SQ.FT | Verified Allocation |
| 2 BHK | 1123 Sq.Ft | 177 Sq.Ft | 1478 SQ.FT | Verified Allocation |
| Plan Typology 3 | 1900 Sq.Ft | 300 Sq.Ft | 2,500 Sq.Ft | Verified Allocation |
Project Image & Architectural Gallery
High-resolution photography, elevation perspectives, interior showcases, and resort amenities. Click any image to view in full-screen resolution.


Key Amenities
Connectivity & Strategic Location
Nearby Essentials (Distance From Site)
Life in This Locality
Frequently Asked Questions
Related Landmark Developments
Curated by developer affinity, corridor proximity on Sohna Road Corridor, and comparable luxury specifications.