1-Minute Property Briefing (Executive Overview)
Team RKI presents M3M 65th Avenue, the premier operational open-air high-street retail destination spanning 14 acres in Sector 65, Golf Course Extension Road, Gurugram. Featuring European-style cobblestone retail boulevards, an 8-screen PVR multiplex, and rooftop dining from 300 to 3,000 sq.ft, prices range from ₹1.10 Cr - ₹5.50 Cr*. HRERA: RC/REP/HARERA/GGM/2018/01.
About M3M 65th Avenue
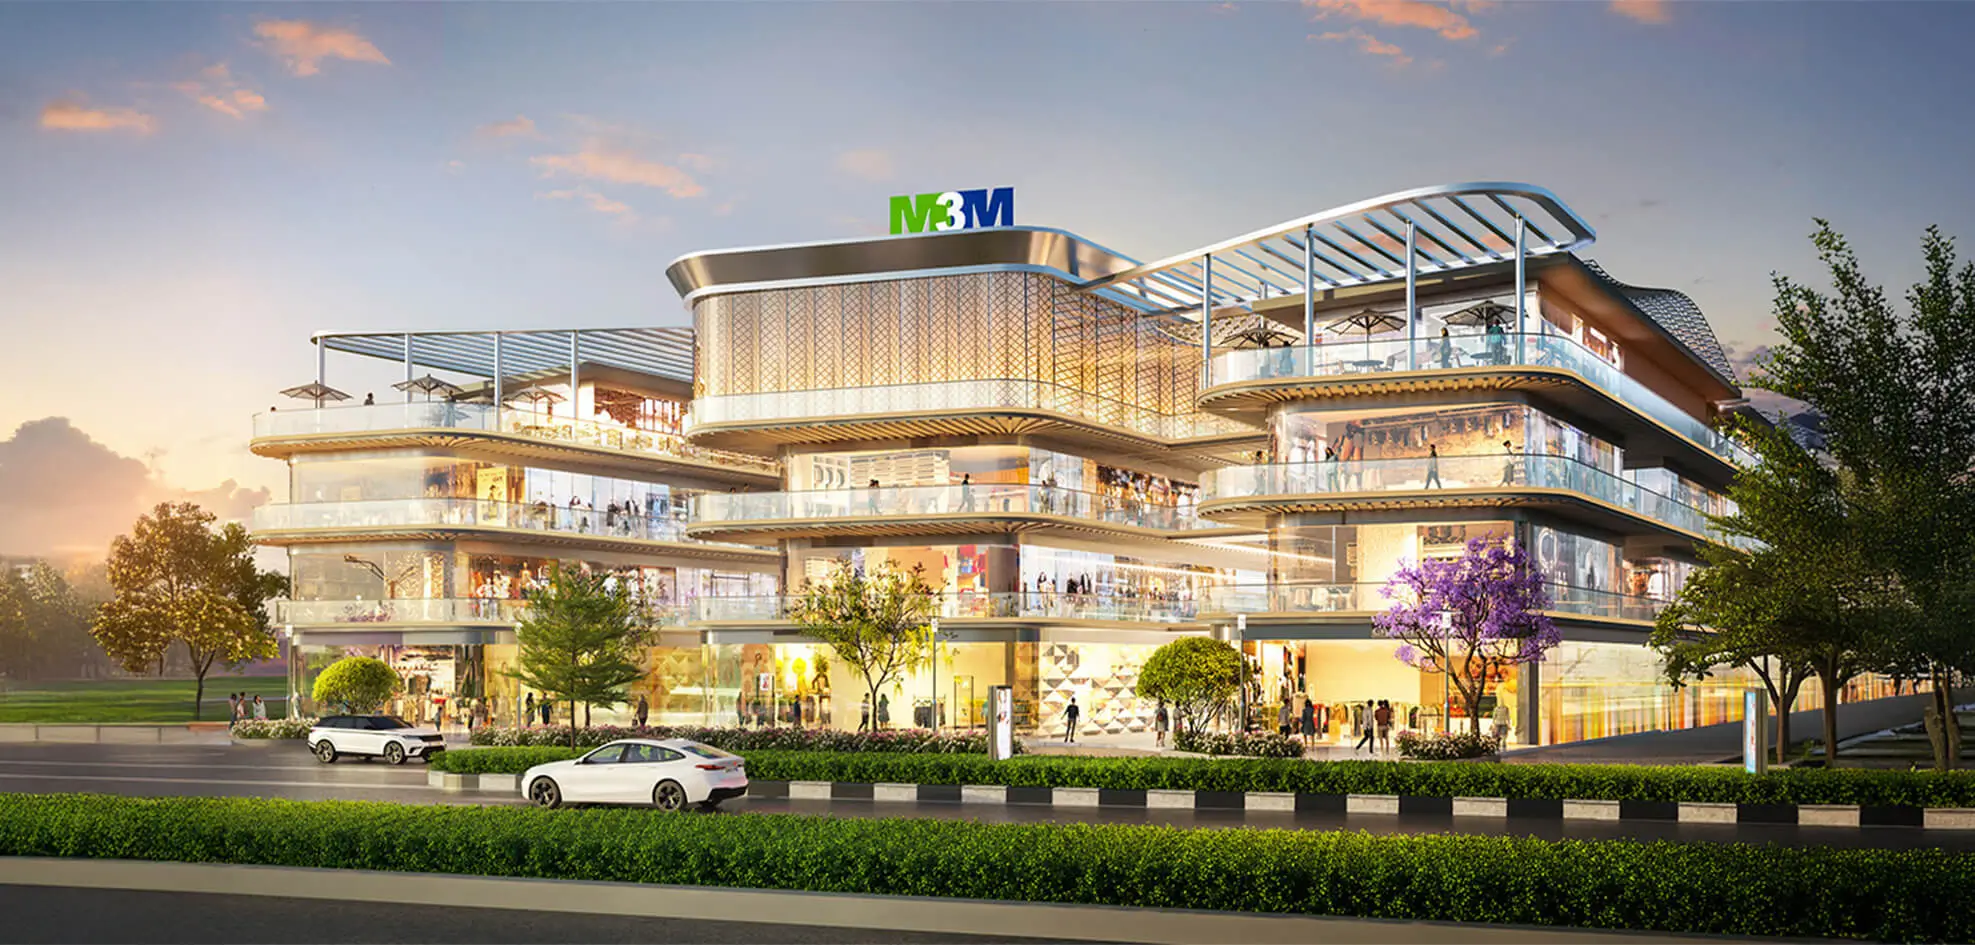
M3M 65th Avenue is an iconic open-air commercial high street on Golf Course Extension Road in Sector 65, Gurugram. Designed with sprawling pedestrian plazas, European architectural motifs, water fountains, and multi-level retail boulevards, it acts as the social and shopping heartbeat of Southern Gurgaon. With high-profile anchors, fashion flagships, microbreweries, and family entertainment zones, it offers steady commercial yields.
Why Consider This Investment
A fully operational, bustling commercial hub with hundreds of national and international brands trading daily, delivering immediate rental returns and proven weekend footfalls.
Price & Configurations
| Unit Typology | Built-up / Area | Tower / Phase | Starting Price |
|---|---|---|---|
| Ground Floor | 1500 - 2500 SQ.FT | Tower Living | ₹Call for Price Cr* |
| Lower Ground Floor | 221 - 2000 SQ.FT | Tower Living | ₹Call for Price Cr* |
| Upper Ground Floor | 179 - 2000 SQ.FT | Tower Living | ₹Call for Price Cr* |
| First Floor | 800 - 2000 SQ.FT | Tower Living | ₹Call for Price Cr* |
| Second Floor | 1585 - 2000 SQ.FT | Tower Living | ₹Call for Price Cr* |
Floor Plans & Master Layout
Review verified RERA-compliant unit layouts, super built-up measurements, private deck spaces, and master zoning. Click on any blueprint to open full-screen high-resolution zoom.

Ground Floor
| Typology | RERA Carpet Area | Balcony / Deck | Built-up Area | Status |
|---|---|---|---|---|
| Ground Floor | 11401900 Sq.Ft | 1800300 Sq.Ft | 1500 - 2500 SQ.FT | Verified Allocation |
| Lower Ground Floor | 1681120 Sq.Ft | 265440 Sq.Ft | 221 - 2000 SQ.FT | Verified Allocation |
| Upper Ground Floor | 1361920 Sq.Ft | 215040 Sq.Ft | 179 - 2000 SQ.FT | Verified Allocation |
| First Floor | 6081520 Sq.Ft | 960240 Sq.Ft | 800 - 2000 SQ.FT | Verified Allocation |
| Second Floor | 12047520 Sq.Ft | 1902240 Sq.Ft | 1585 - 2000 SQ.FT | Verified Allocation |
Project Image & Architectural Gallery
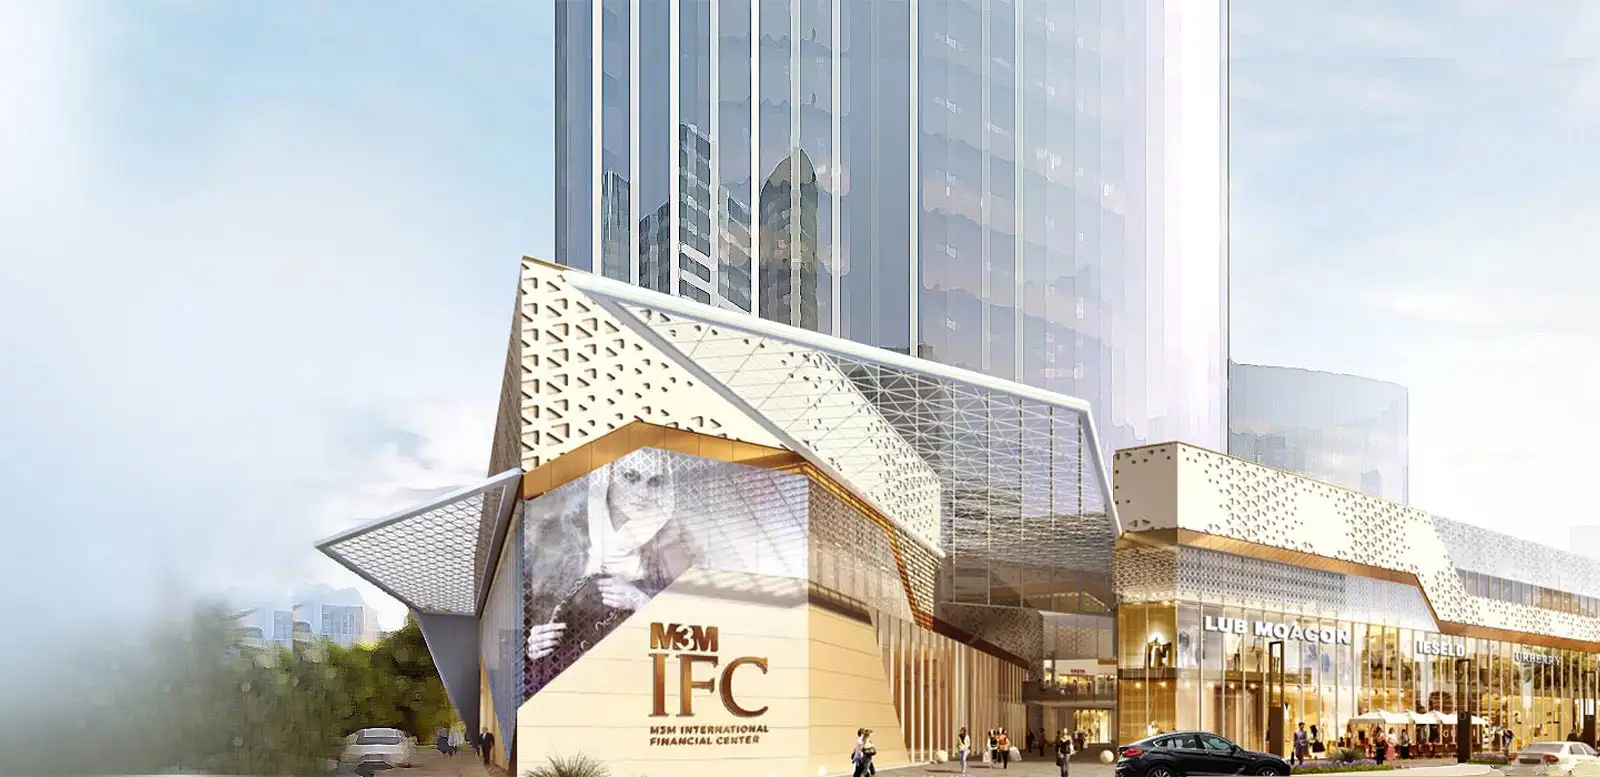
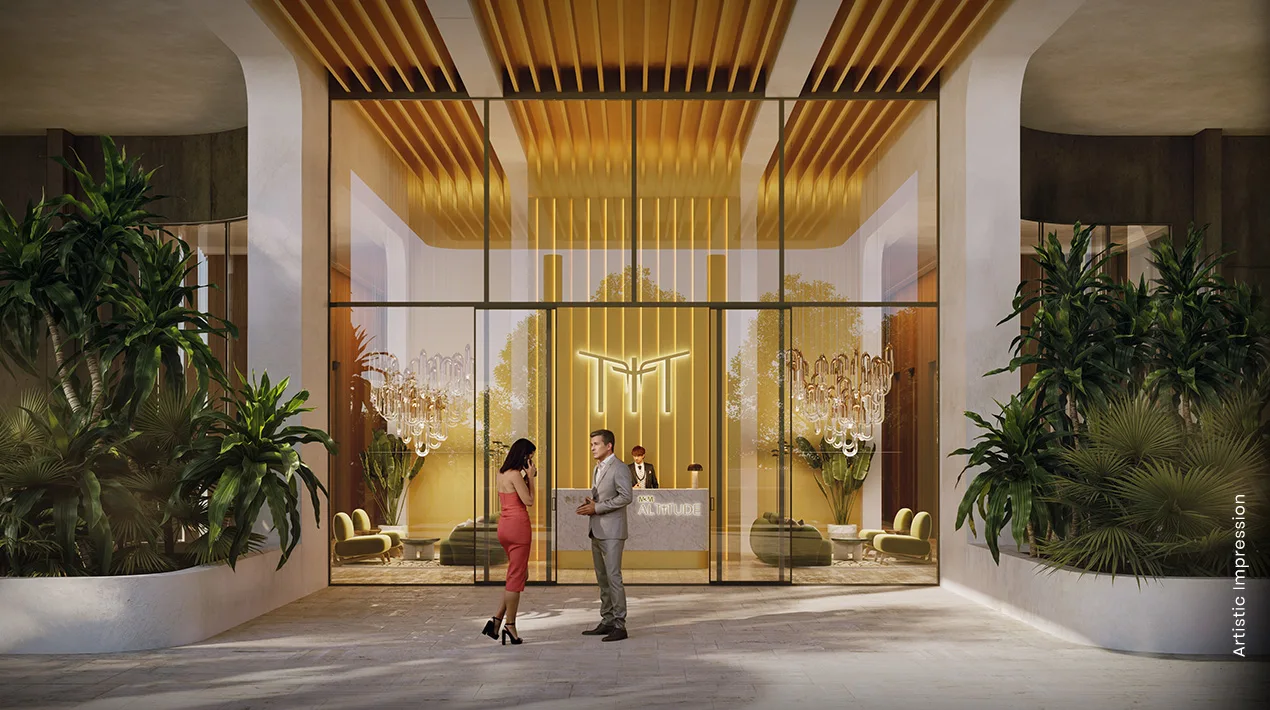
High-resolution photography, elevation perspectives, interior showcases, and resort amenities. Click any image to view in full-screen resolution.


Key Amenities
Connectivity & Strategic Location
Nearby Essentials (Distance From Site)
Life in This Locality
Frequently Asked Questions
Related Landmark Developments
Curated by developer affinity, corridor proximity on Golf Course Extension Road, and comparable luxury specifications.