1-Minute Property Briefing (Executive Overview)
Team RKI presents M3M Brabus Residences in Sector 58, Golf Course Extension Road, Gurugram. Engineered in partnership with German luxury automotive tuner Brabus, the project delivers 4 & 5 BHK performance-inspired sky suites and penthouses from 4,000 to 7,000 sq.ft. Pricing is available on private request starting from ₹20 Cr - ₹28 Cr*, with targeted possession in 2033.
About M3M Brabus Residences
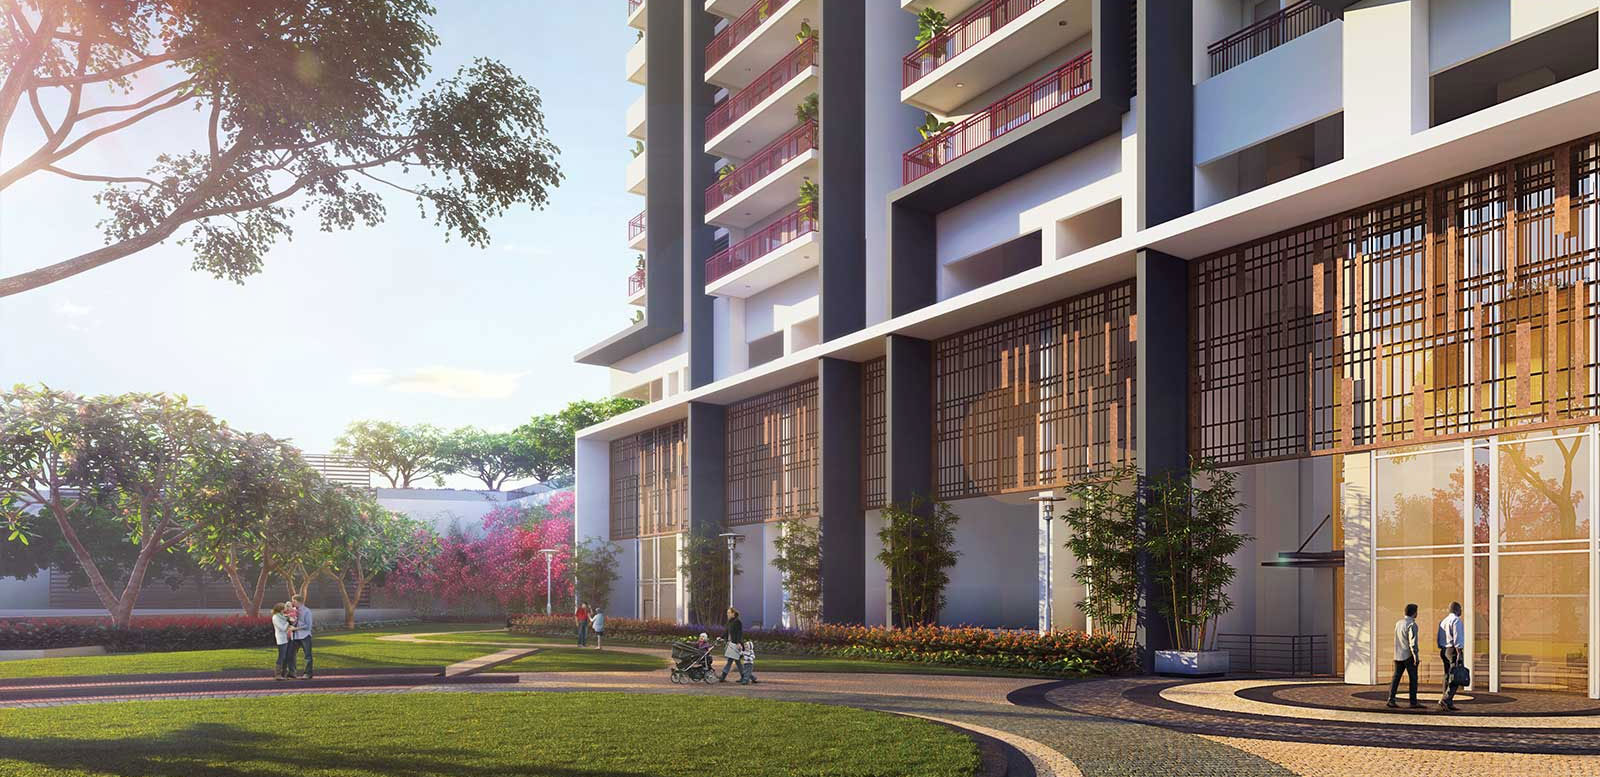
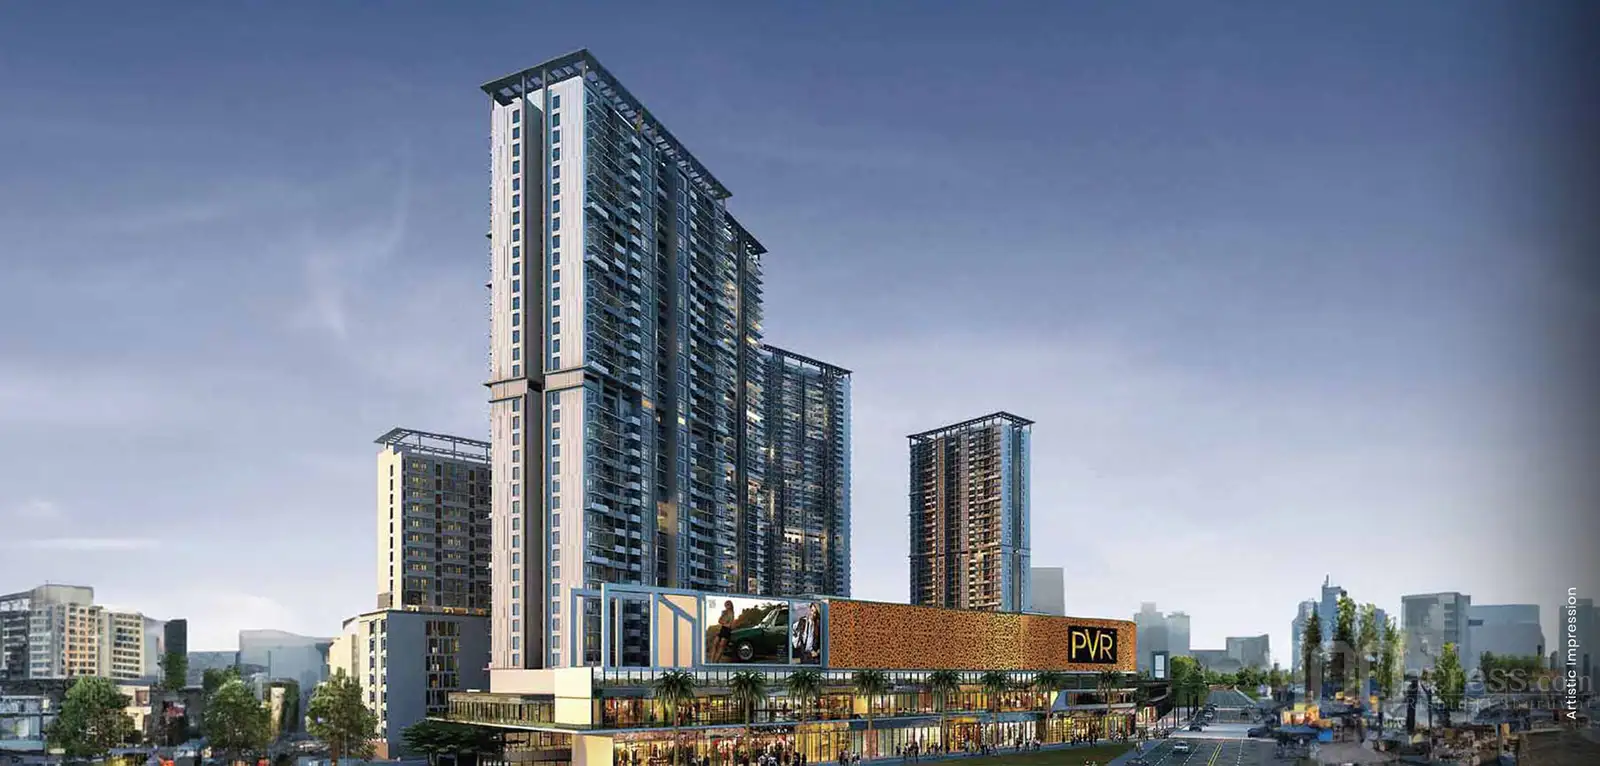
M3M Brabus Residences introduces high-performance automotive luxury into Gurugram's skyline in Sector 58 on Golf Course Extension Road. Partnering with Germany's renowned automotive design house Brabus, the twin residential towers feature aerodynamic carbon-fiber exterior details, dark titanium finishes, and handcrafted leather interior accents. Each sprawling 4 & 5 BHK suite features expansive wraparound observation decks overlooking the protected Aravalli biodiversity corridor. Key amenities include an acoustic sound-insulated private lounge, private rooftop helipad, and temperature-regulated private auto display bays.
Why Consider This Investment
Commanding an exclusive cul-de-sac location in Sector 58 with panoramic views of the Aravalli hills, M3M Brabus Residences combines German automotive precision, acoustic soundproofing, and private high-security vehicle showcase garages.
Price & Configurations
| Unit Typology | Built-up / Area | Tower / Phase | Starting Price |
|---|---|---|---|
| 4 BHK | 5000 SQ.FT | Tower Living | ₹20 Cr* |
| 5 BHK | 6000 SQ.FT | Tower Living | ₹24 Cr* |
| 5 BHK | 7000 SQ.FT | Tower Living | ₹28 Cr* |
Floor Plans & Master Layout
Review verified RERA-compliant unit layouts, super built-up measurements, private deck spaces, and master zoning. Click on any blueprint to open full-screen high-resolution zoom.

4 BHK
| Typology | RERA Carpet Area | Balcony / Deck | Built-up Area | Status |
|---|---|---|---|---|
| 4 BHK | 3800 Sq.Ft | 600 Sq.Ft | 5000 SQ.FT | Verified Allocation |
| 5 BHK | 4560 Sq.Ft | 720 Sq.Ft | 6000 SQ.FT | Verified Allocation |
| 5 BHK | 5320 Sq.Ft | 840 Sq.Ft | 7000 SQ.FT | Verified Allocation |
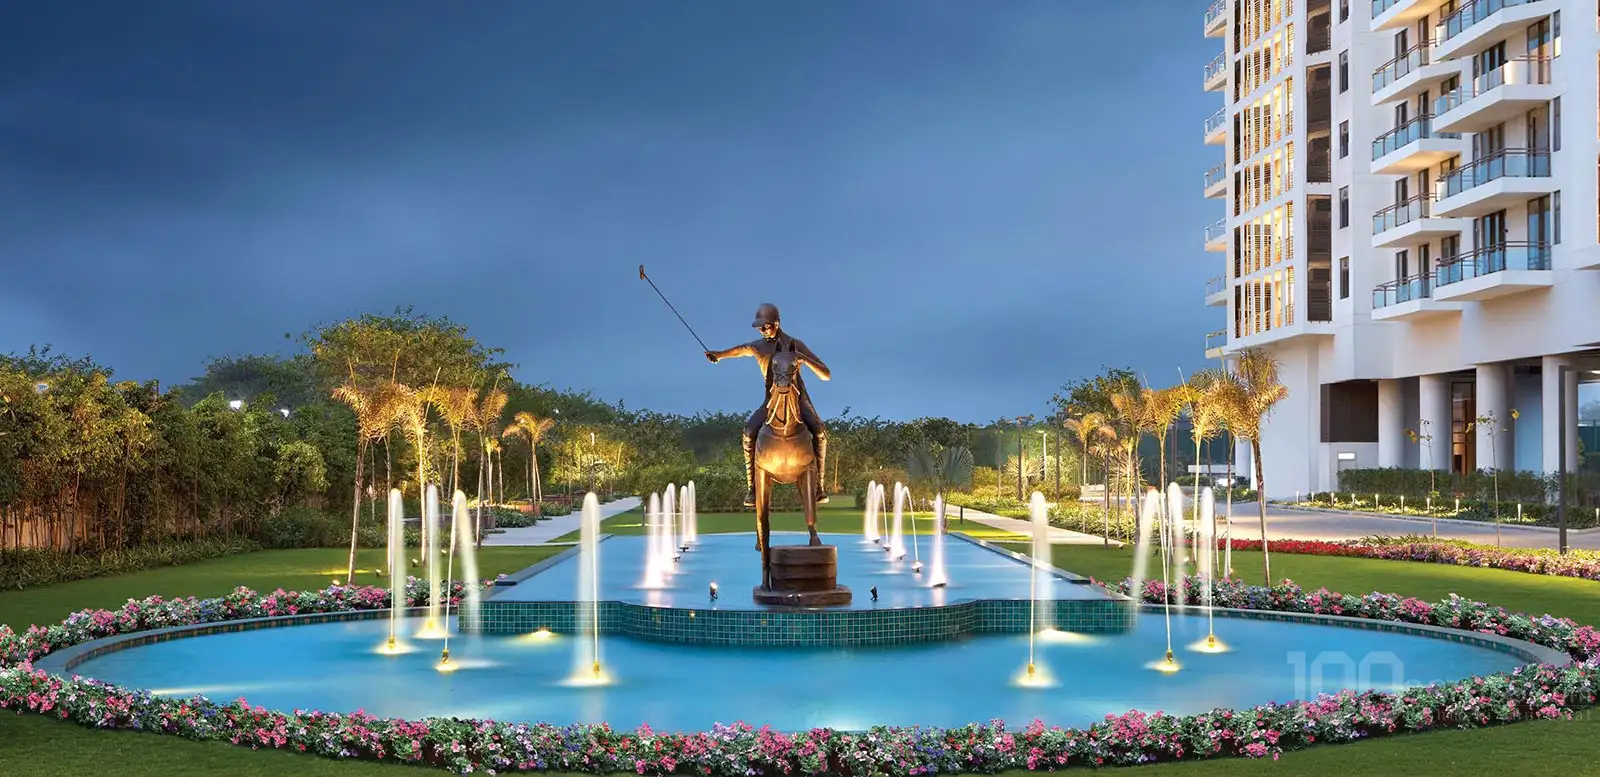
Project Image & Architectural Gallery
High-resolution photography, elevation perspectives, interior showcases, and resort amenities. Click any image to view in full-screen resolution.


Key Amenities
Connectivity & Strategic Location
Nearby Essentials (Distance From Site)
Life in This Locality
Frequently Asked Questions
Related Landmark Developments
Curated by developer affinity, corridor proximity on Golf Course Extension Road, and comparable luxury specifications.